

Primary on Main
Address
439 Bob Sharpe Road, Vidalia, GA
Price
$ 330,000
Property Attributes
- MLS#10846498
- TypeSingle Family
- Listing Status New
- CountyToombs
- CityVidalia
- NeighborhoodForest Lake Subdivion
- Zip30474
- StyleCraftsman
- Year Built2010
- Taxes$ 2500
- Price$ 330,000
- Bedrooms3
- Full Bathrooms2
- Half Bathrooms0
- Sqr Footage1785
- Lot Size1.11 Acres
Data Source:
Georgia MLS (GAMLS)
Property Description
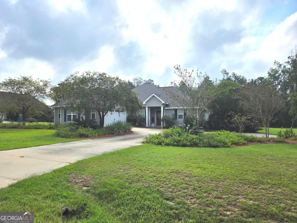
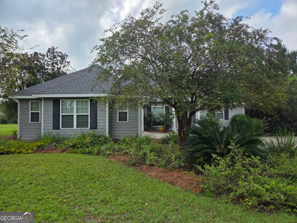
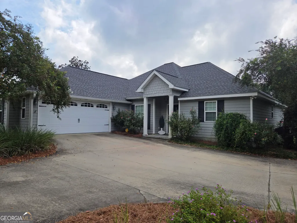
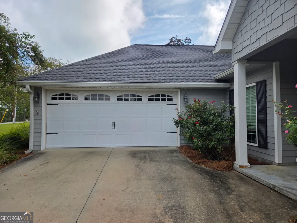
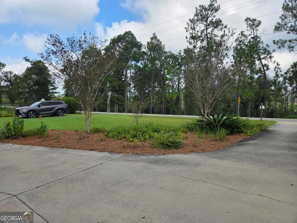
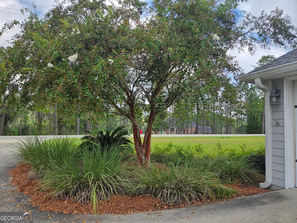
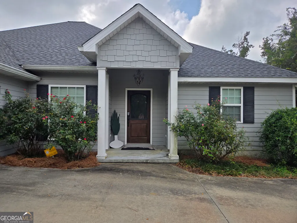
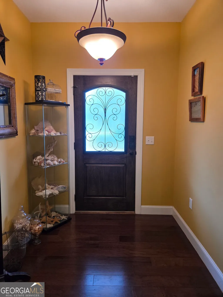
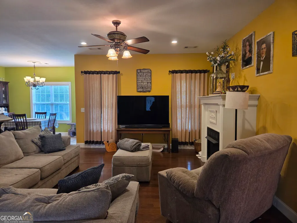
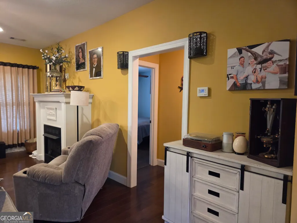
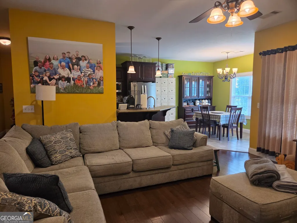
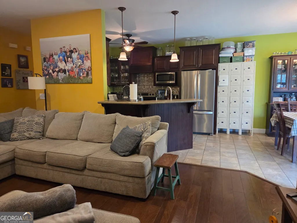
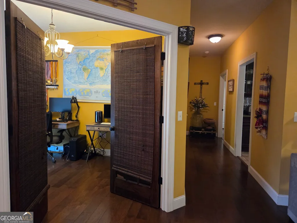
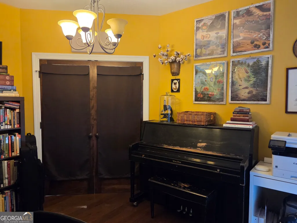
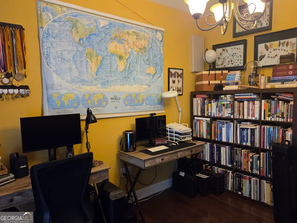
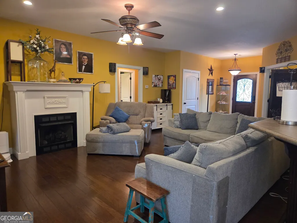
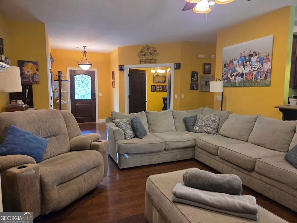
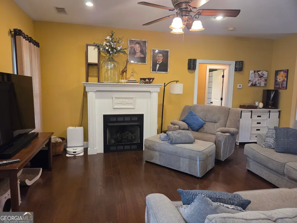
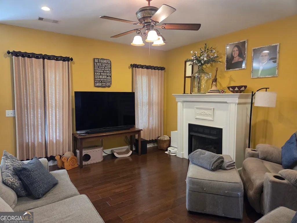
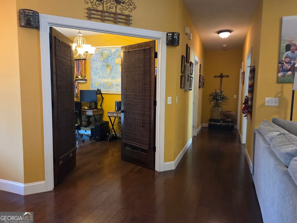
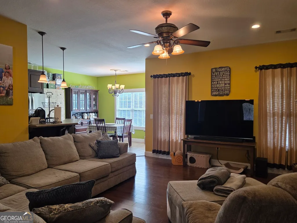
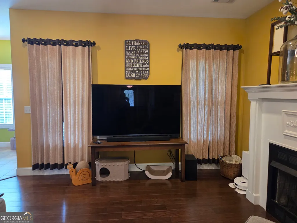
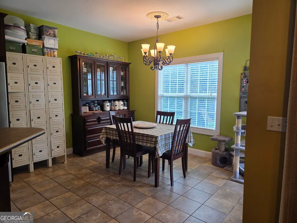
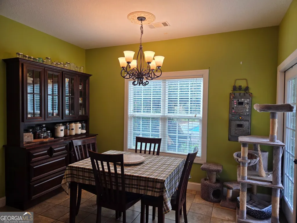
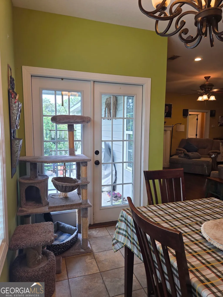
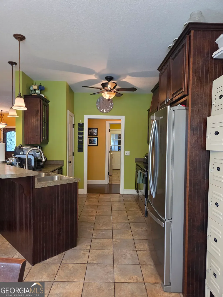
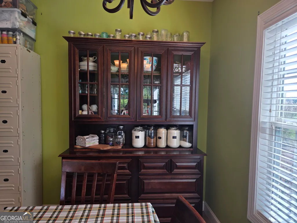
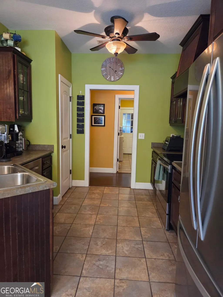
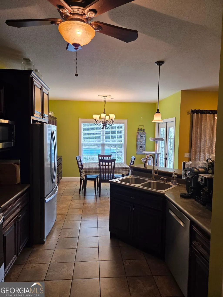
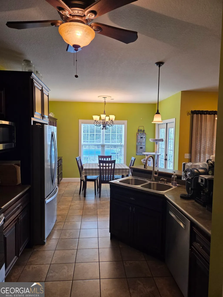
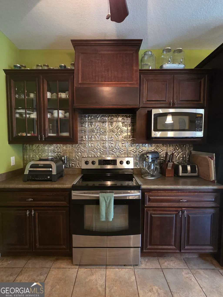
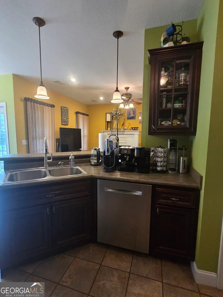
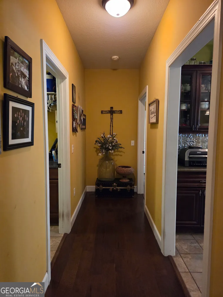
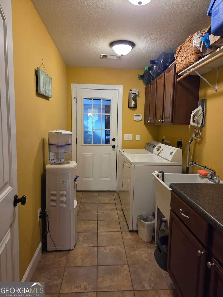
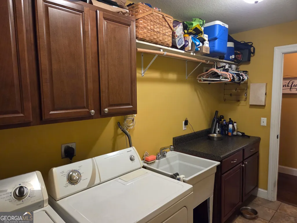
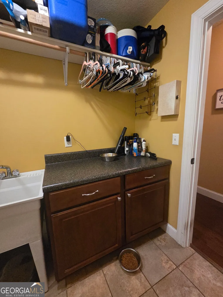
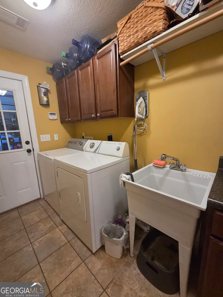
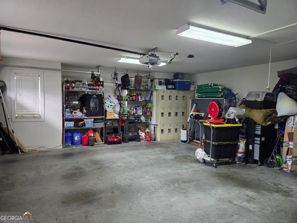
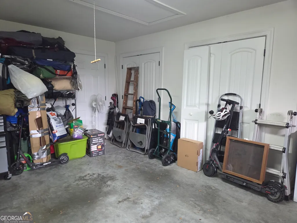
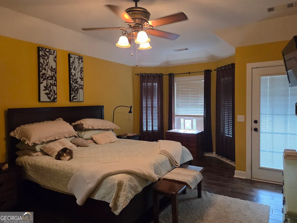
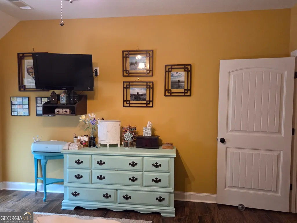
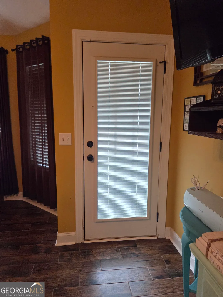
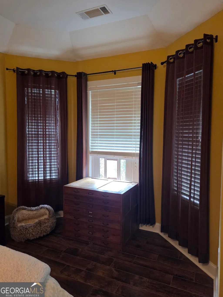
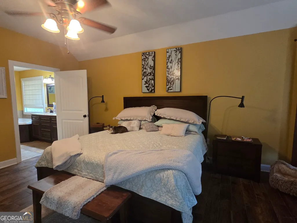
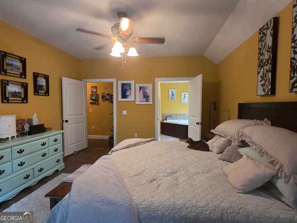
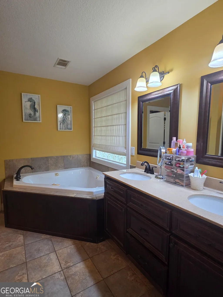
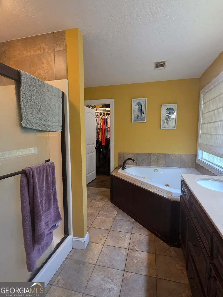
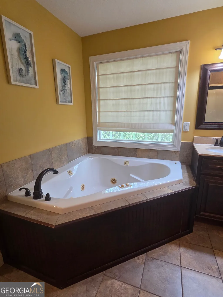
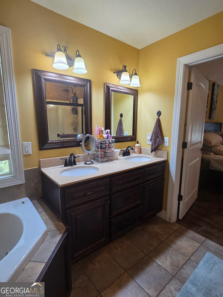
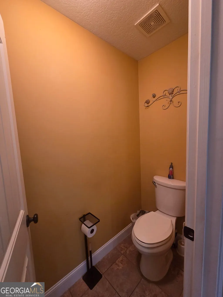
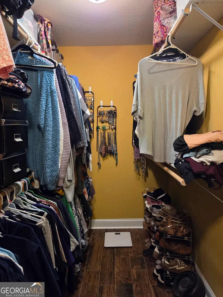
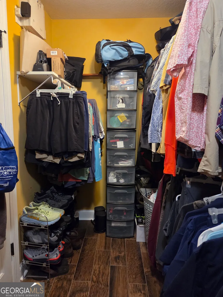
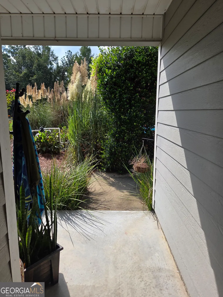
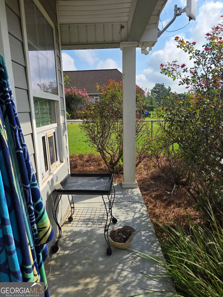
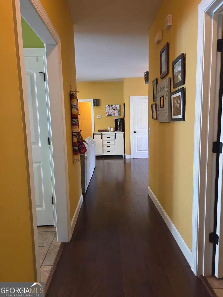
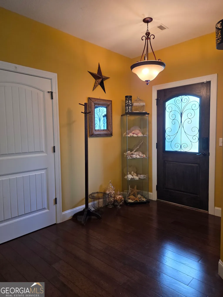
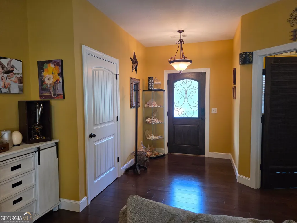
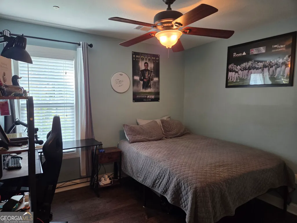
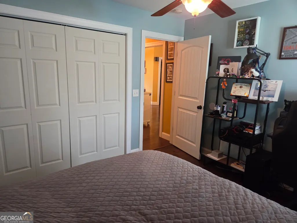
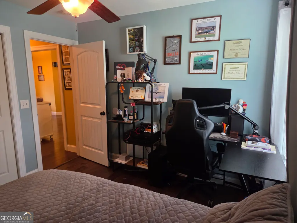
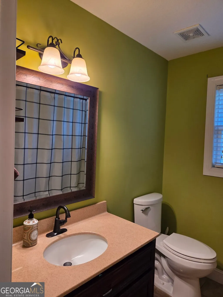
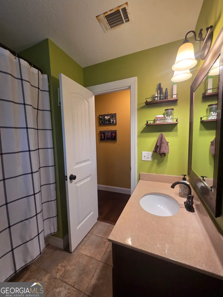
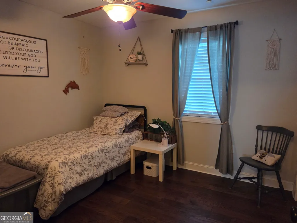
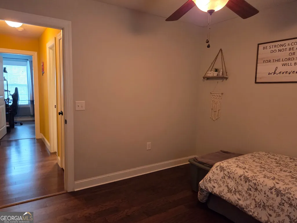
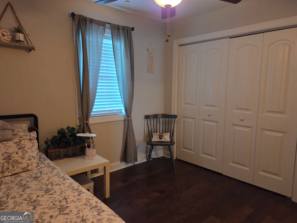
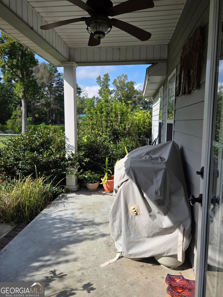
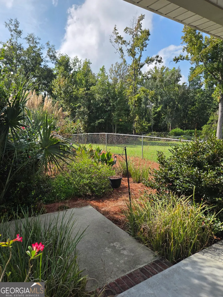
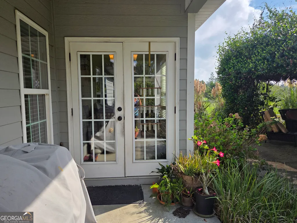
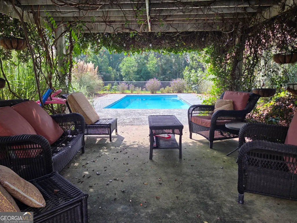
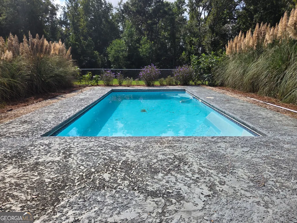
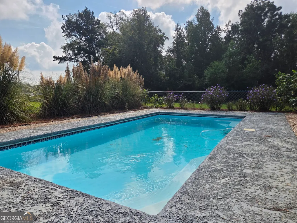
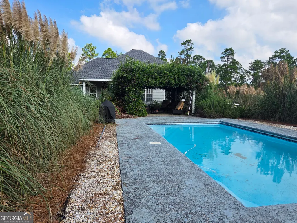
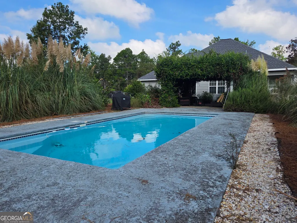
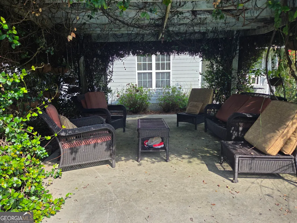
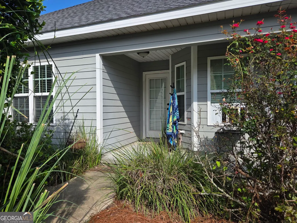
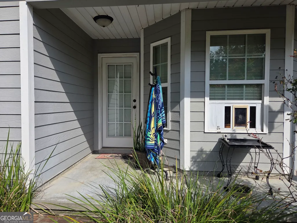
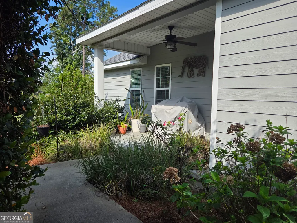
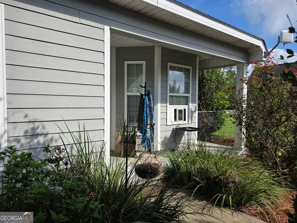
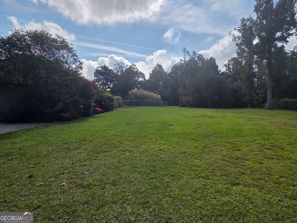
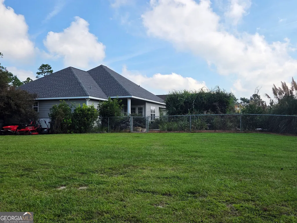
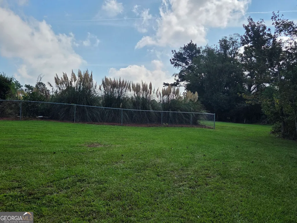
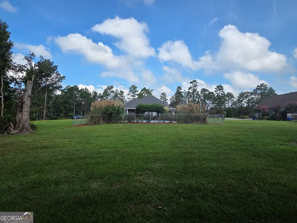
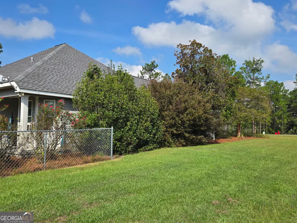
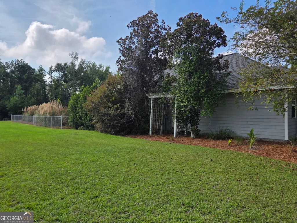
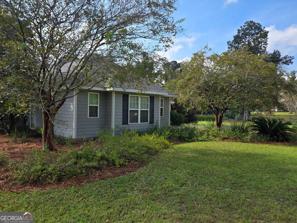
POOL, BEAUTIFUL HARDWOOD FLOORS & A DESIRABLE NEIGHBORHOOD - THIS ONE HAS IT ALL! Welcome to a home that truly stands out! Nestled in an established, desirable neighborhood, this beautiful property offers the perfect blend of comfort and style. The home has 1,785 heated square feet, sits on 1.11 acres, and the roof was newly installed in 2024 with architectural shingles. Inside, you'll find beautiful hardwood floors, tile flooring in baths, kitchen, and laundry, and double pane windows. The living room has a fireplace equipped with gas logs, and the kitchen has custom cabinets, stainless steel appliances, and a separate pantry. On one side of the house, you'll find two generously sized guest bedrooms and a hall bath. Off the kitchen, you'll find a nicely sized laundry room, complete with a wash basin and the entrance to the two-car garage. On the other side of the house, the spacious master suite is a true retreat, complete with a stunning tray ceiling that adds character and an upscale touch. As an added bonus, the office off the living room can be used as a 4th bedroom, as it has privacy blinds and locking doors. Outside, there is a refreshing in-ground chlorine fiberglass swimming pool, perfect for summer gatherings, relaxing afternoons, and making memories with family and friends. The landscaping is lush and mature, and the pool has built in natural privacy with the backdrop of pampas grass for beauty. Patio and rear entrances off the breakfast area, master bedroom, and a 3rd exterior door through the garage. With its attractive features, desirable floor plan, and great neighborhood, this home offers everything you've been looking for! Schedule your showing today!
| Elementary School | Middle School | High School |
|---|---|---|
| J D Dickerson Elementary School | J R Trippe Middle School | Vidalia High School |
| Price History | |
|---|---|
| 9/15/2026 | Listed $330,000 |
General Features
| Sewer | Septic Tank |
|---|---|
| Heating | Central |
| Cooling | Ceiling Fan(s),Central Air |
| Utilities | High Speed Internet |
| Roof | Composition |
| Appliances | Microwave,Range,Refrigerator |
| Association Fee Includes | None |
| Patio/Porch Features | Patio |
| Architectural Style | Craftsman |
| Pool Features | In Ground |
| Security Features | Smoke Detector(s) |
| Construction Materials | Wood Siding |
| Year Built | 2010 |
| Levels | One |
| Property Subtype | Single Family Residence |
| Tax Year | 2025 |
| Community Features | None |
| County | Toombs |
| New Construction | false |
| Property Type | Residential |
| HOA | false |
| Attached Garage | true |
| Subdivision Name | Forest Lake Subdivion |
| Garage Y/N | true |
| Full Baths | 2 |
| Status | New |
| Directions | From Greater Vidalia Chamber, exit onto Durden St, turning right; follow Durden St through the red light for two blocks; turn right onto 3rd St and follow it three blocks over to Adams St. Turn left onto Adams St and follow it for 1.9 miles to Bob Sharpe Rd. Turn Right onto Bob Sharpe Rd and follow it for .6 miles; house will be on your left. |
| High School | Vidalia |
| City | Vidalia |
| Lot Size Units | Acres |
| Lot Size Square Feet | 48351.6 |
| Carport Y/N | false |
| Elementary School | J D Dickerson |
| Land Lease Y/N | false |
| Tax Annual Amount | 2500 |
| Home Warranty Y/N | false |
| Middle/Junior High School | J R Trippe |
| Property Condition | Resale |
| Structure Type | House |
| Building Area Units | Square Feet |
| Living Area Units | Square Feet |
| Standard Status | Active |
Interior Features
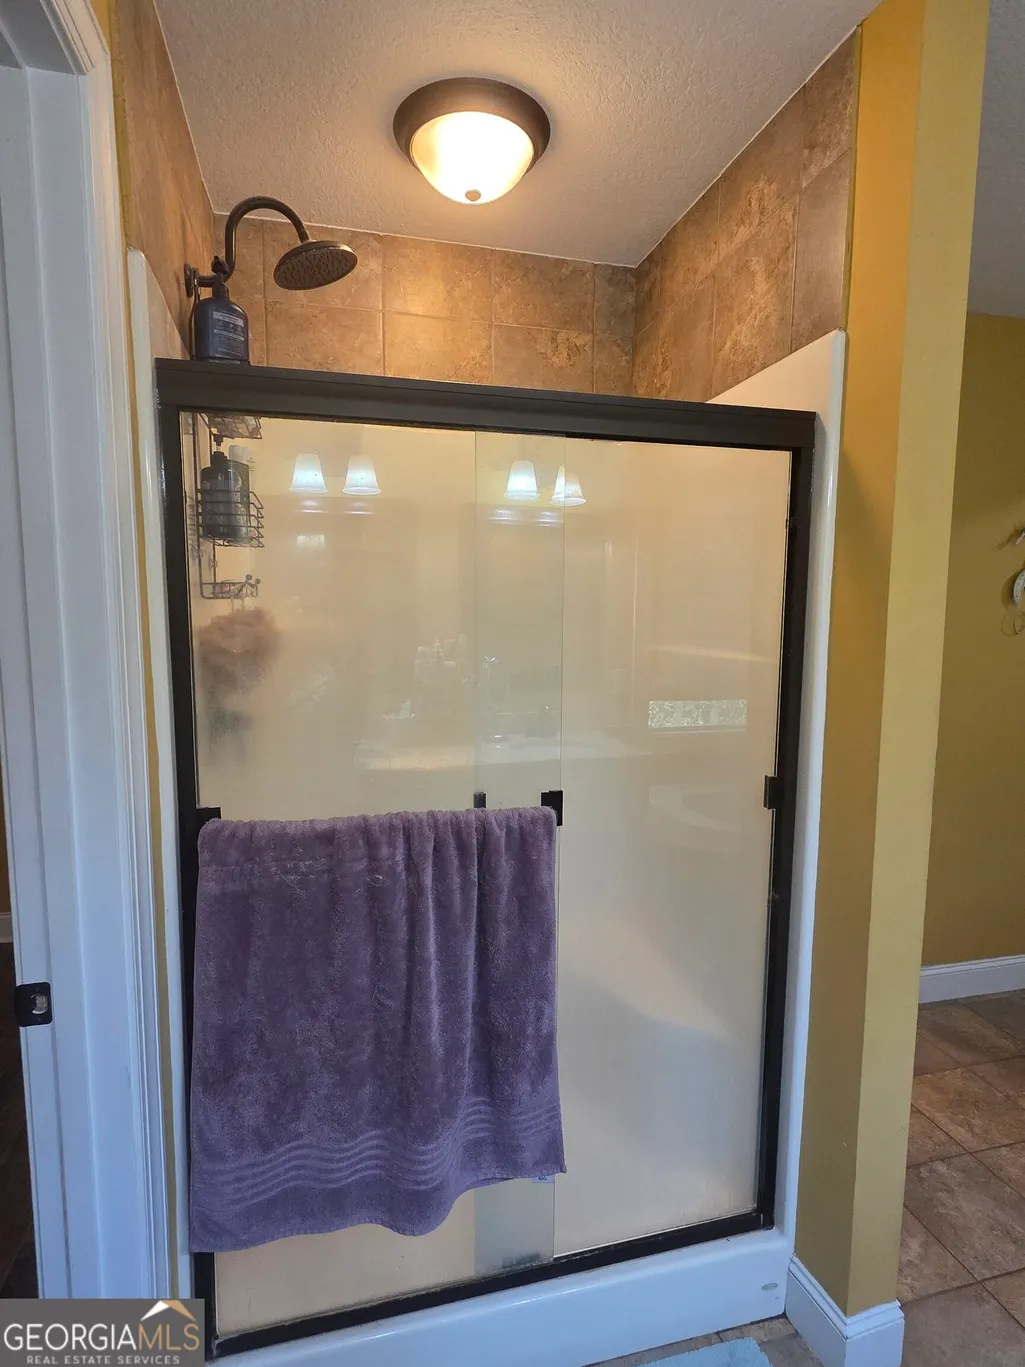
| Interior Amenities | Master On Main Level,Separate Shower,Soaking Tub,Split Bedroom Plan,Tile Bath,Tray Ceiling(s),Walk-In Closet(s) |
|---|---|
| Basement | None |
| Flooring | Hardwood |
| Total Fireplaces | 1 |
| Fireplace Features | Gas Log,Living Room |
| Air Conditioning Y/N | true |
| Heating Y/N | true |
| Window Features | Double Pane Windows |
| Fireplace Y/N | true |
| Above Grade Finished Area | 1785 |
| Laundry Features | Other |
| Total Bedrooms | 3 |
| Main Level Bedrooms | 3 |
| Main Level Bathrooms | 2 |
| Below Grade Finished Area Unit Type | Square Feet |
| LivingAreaSource | Public Records |
| Above Grade Finished Area Unit Type | Square Feet |
| Kitchen Features | Breakfast Area,Pantry |
| Total Baths | 2 |
Exterior Features
| Fencing | Back Yard |
|---|---|
| Parking Features | Garage,Attached,Garage Door Opener |
| Lot Features | Other,Private |
| Water Source | Public |
| Lot Size Area | 1.11 |
| Foundation Details | Slab |
| Building Area Total | 1785 |
| Lot Size Acres | 1.11 |
| Lot Size Source | Public Records |
Amenities
- Foreclosure
- Views
- Short Sale
- New Construction
- Adult 55+
- Lease To Own
- No HOA Fees
- Furnished
- Primary On Main
- Air Conditioning
- Seller Finance
- Green
- Fixer Upper
- Horse
- Golf
- Fireplace
- Deck
- Garage
- Basement
- Pool
Property vs Single Family Average in 30474
Price
Taxes
Year Built
 The data relating to real estate for sale on this website comes in part from the Broker Reciprocity Program of the Savannah multi-List Corporation. Real Estate listings held by brokerage firms other than Next Move Real Estate are marked with the name of the listing brokers.
Data last updated: September 19, 2026 12:09 AM UTC
All information deemed reliable but not guaranteed.
© 2026 Savannah Multi-List Corporation. All rights reserved.
The data relating to real estate for sale on this website comes in part from the Broker Reciprocity Program of the Savannah multi-List Corporation. Real Estate listings held by brokerage firms other than Next Move Real Estate are marked with the name of the listing brokers.
Data last updated: September 19, 2026 12:09 AM UTC
All information deemed reliable but not guaranteed.
© 2026 Savannah Multi-List Corporation. All rights reserved.
 ©2026 Georgia Multiple Listing Service All information deemed reliable but not guaranteed. All properties are subject to prior sale, change or withdrawal. Neither listing broker(s) or information provider(s) shall be responsible for any typographical errors, misinformation, misprints and shall be held totally harmless. Listing(s) information is provided for consumer's personal, non-commercial use and may not be used for any purpose other than to identify prospective properties consumers may
 The data relating to real estate for sale on this web site comes in part from the South Carolina - CML Consolidated Multiple Listings. Real estate listings held by brokerage firms other than Next Move Real Estate are marked with the IDX logo.
All information deemed reliable but not guaranteed and should be independently verified. All properties are subject to prior sale, change or withdrawal. Neither listing broker(s) nor Next Move Real Estate shall be responsible for any typographical errors,
The data relating to real estate for sale on this web site comes in part from the South Carolina - CML Consolidated Multiple Listings. Real estate listings held by brokerage firms other than Next Move Real Estate are marked with the IDX logo.
All information deemed reliable but not guaranteed and should be independently verified. All properties are subject to prior sale, change or withdrawal. Neither listing broker(s) nor Next Move Real Estate shall be responsible for any typographical errors,
 Hinesville Area Board of REALTORS® All information deemed reliable but not guaranteed. All properties are subject to prior sale, change or withdrawal. Neither listing broker(s) or information provider(s) shall be responsible for any typographical errors, misinformation, misprints and shall be held totally harmless. Listing(s) information is provided for consumer's personal, non-commercial use and may not be used for any purpose other than to identify prospective properties consumers may be interested
