

Price Reduction - Primary on Main
Address
2450 Third Street, Folkston, GA
Price
$ 319,900
Property Attributes
- MLS#10828455
- TypeSingle Family
- Listing Status Price Change
- CountyCharlton
- CityFolkston
- NeighborhoodForest Lake
- Zip31537
- StyleRanch
- Year Built1961
- Taxes$ 2264
- Price$ 319,900
- Bedrooms3
- Full Bathrooms3
- Half Bathrooms0
- Sqr Footage2100
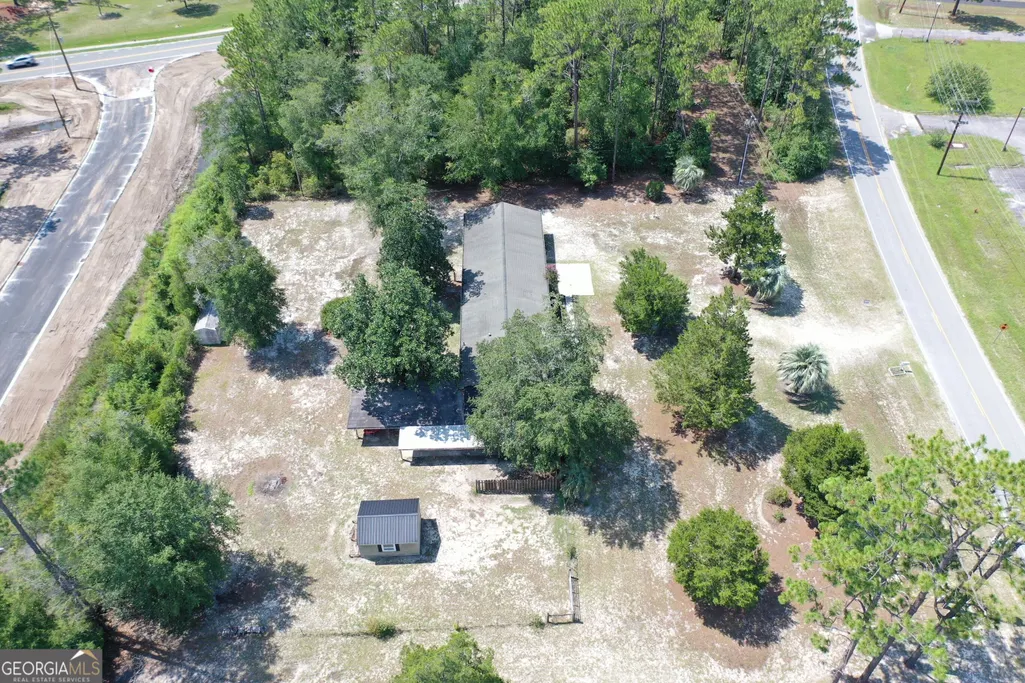
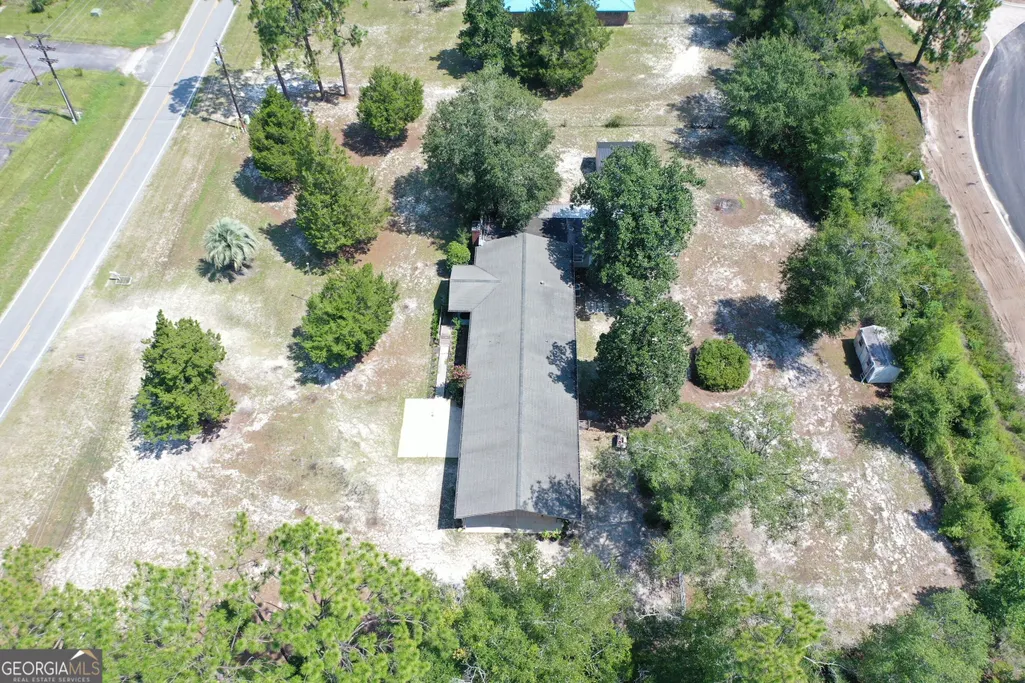
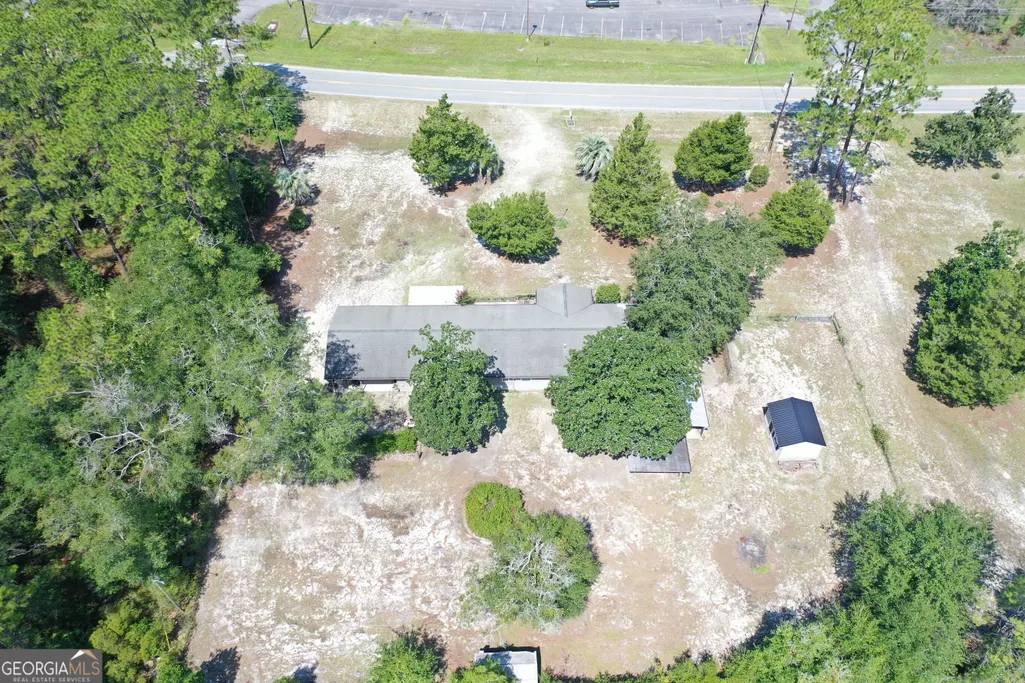
- Lot Size1.01 Acres
Data Source:
Georgia MLS (GAMLS)
Property Description
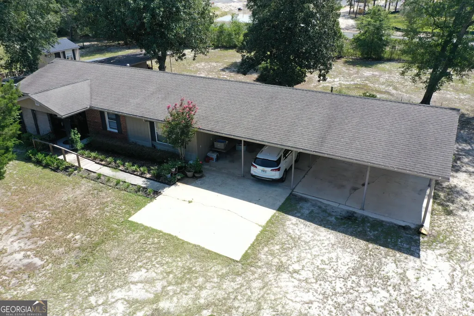
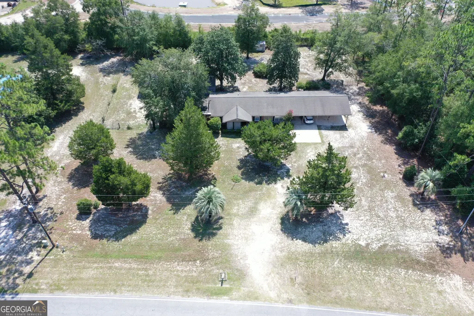
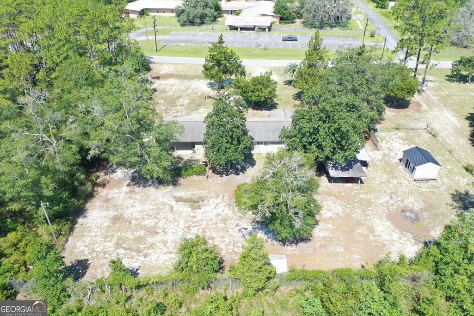
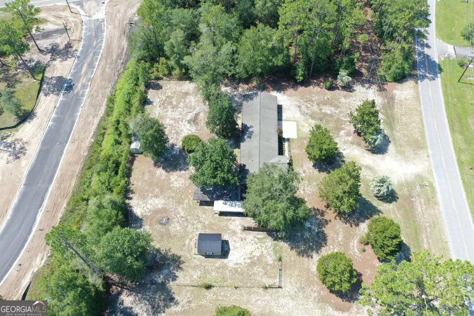
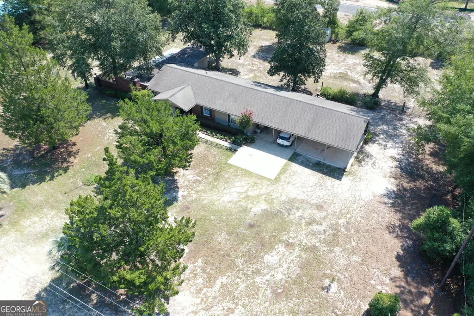
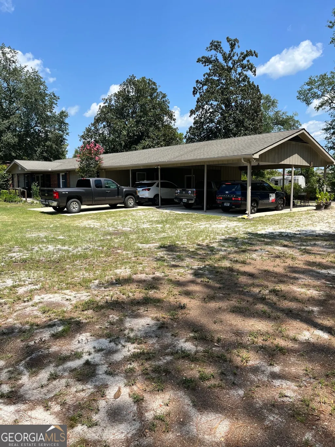
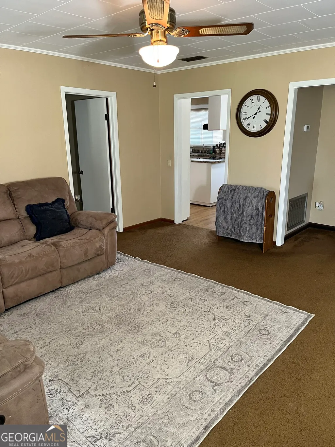
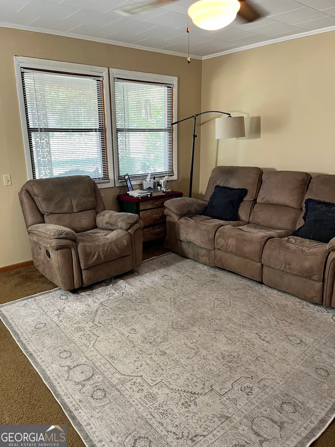
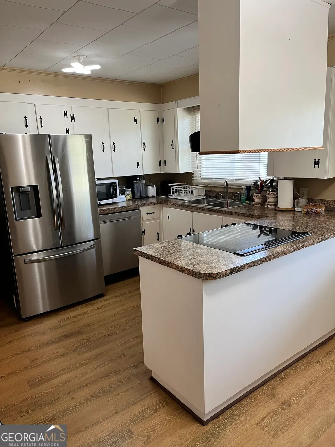
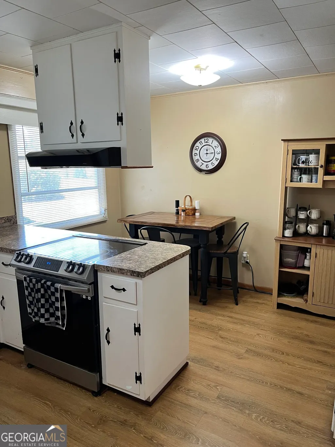
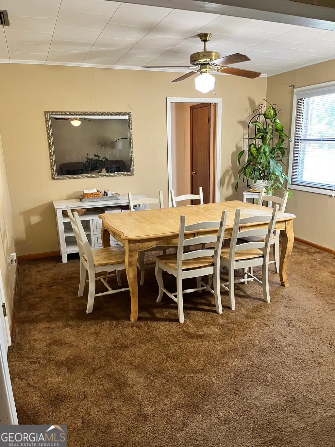
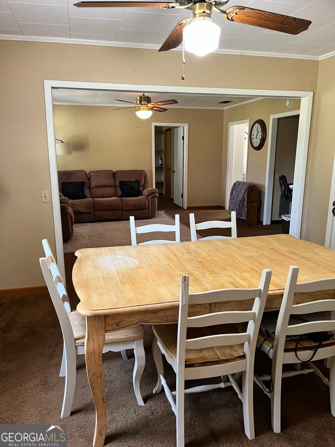
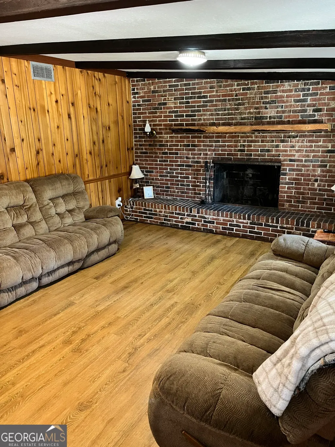
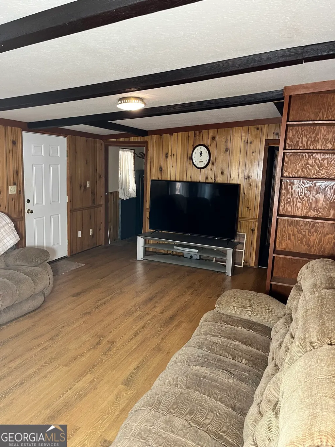
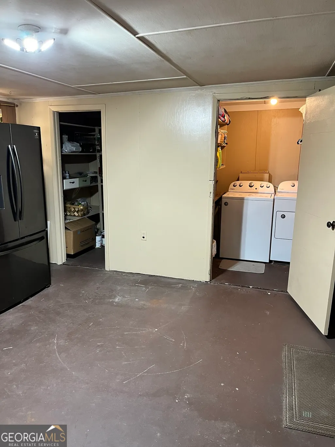
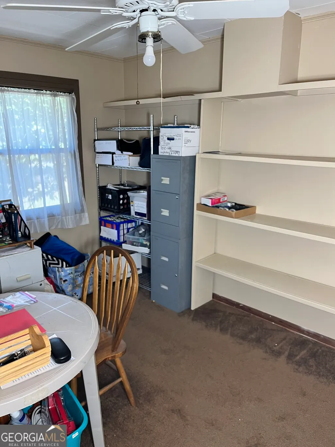
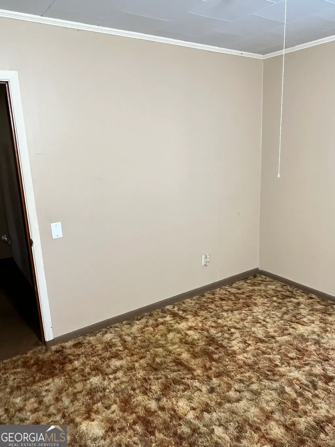
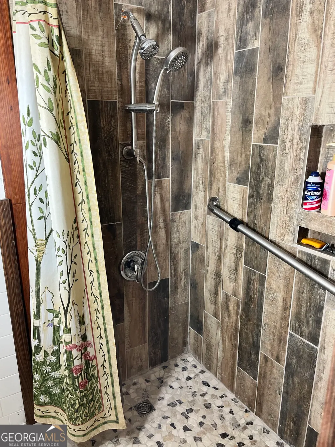
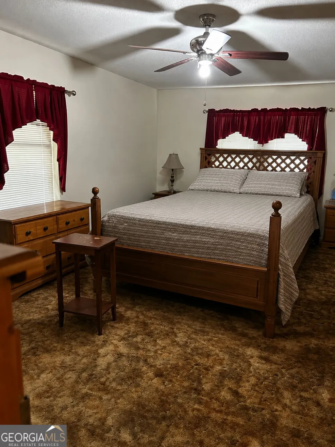
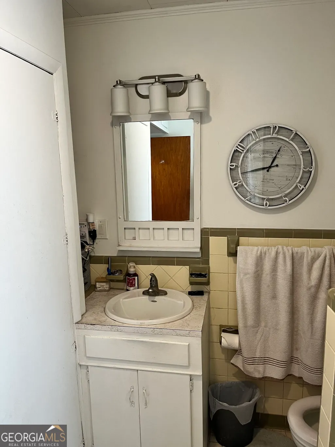
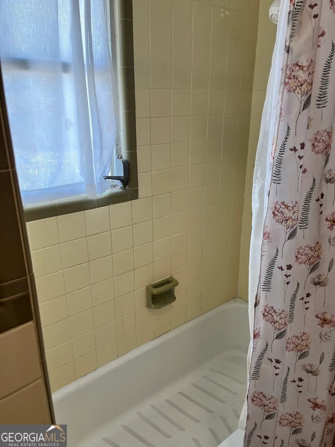
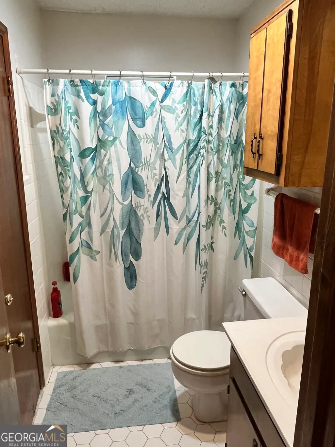
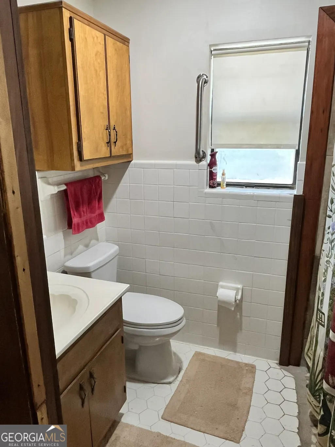
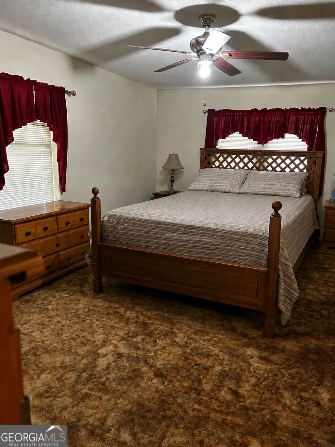
This beautifully appointed 3-bedroom, 3-bathroom residence offers an expansive layout tailored for both relaxed daily living and grand-scale entertaining. Gatherings are easily hosted in the dining room, while the central family room offers a warm welcome. The generous primary bedroom serves as a private sanctuary, complete with an en-suite bath and walk-in shower. Everyday comfort is elevated by a vast secondary den, anchored by a traditional wood-burning fireplace. A standout feature of the estate is the dedicated secondary kitchen; intentionally designed with convenient exterior access, it serves as an ideal catering hub or specialized preservation kitchen. The exterior amenities are equally impressive. A substantial four-vehicle carport seamlessly transitions into an outdoor hosting pavilion. Beyond, the sprawling grounds feature a powered detached workshop for advanced projects, an additional separate storage structure, and integrated utility closets. Situated moments from the local high school and public library, this home represents a rare opportunity for functional, community-centric living.
| Elementary School | Middle School | High School |
|---|---|---|
| Folkston Elementary School | Bethune Bowman Middle School | Charlton High School |
| Price History | |
|---|---|
| 8/19/2026 | Listed $329,900 |
| 9/17/2026 | 3$319,900 |
General Features
| Sewer | Public Sewer |
|---|---|
| Heating | Heat Pump |
| Cooling | Heat Pump |
| Utilities | Cable Available,Electricity Available,High Speed Internet,Phone Available,Sewer Connected,Water Available |
| Roof | Composition |
| Appliances | Dishwasher,Dryer,Electric Water Heater,Range,Refrigerator,Washer |
| Association Fee Includes | None |
| Patio/Porch Features | Patio,Porch |
| Architectural Style | Ranch |
| Security Features | Smoke Detector(s) |
| Construction Materials | Brick,Wood Siding |
| Year Built | 1961 |
| Electric | 220 Volts |
| Levels | One |
| Property Subtype | Single Family Residence |
| Tax Year | 2025 |
| Community Features | Walk To Schools |
| Accessibility | Accessible Approach with Ramp,Accessible Full Bath |
| County | Charlton |
| New Construction | false |
| Property Type | Residential |
| HOA | false |
| Attached Garage | false |
| Subdivision Name | Forest Lake |
| Garage Y/N | false |
| Other Structures | Outbuilding,Workshop |
| Full Baths | 3 |
| Status | Price Change |
| Directions | Travel North on US1 from Main Street. Turn right on Indian Trail and left on Third Street. First home on the right. GPS WORKS |
| High School | Charlton |
| City | Folkston |
| Lot Size Units | Acres |
| Lot Size Square Feet | 43995.6 |
| Carport Y/N | true |
| Elementary School | Folkston |
| Land Lease Y/N | false |
| Tax Annual Amount | 2264 |
| Home Warranty Y/N | false |
| Middle/Junior High School | Bethune Bowman |
| Property Condition | Resale |
| Structure Type | House |
| Building Area Units | Square Feet |
| Living Area Units | Square Feet |
| Standard Status | Active |
Interior Features
| Interior Amenities | Beamed Ceilings,Bookcases,Master On Main Level,Tile Bath |
|---|---|
| Basement | None |
| Flooring | Carpet,Laminate,Tile |
| Total Fireplaces | 1 |
| Fireplace Features | Family Room |
| Air Conditioning Y/N | true |
| Heating Y/N | true |
| Fireplace Y/N | true |
| Above Grade Finished Area | 2100 |
| Laundry Features | Laundry Closet,Other |
| Total Bedrooms | 3 |
| Main Level Bedrooms | 3 |
| Main Level Bathrooms | 3 |
| Below Grade Finished Area Unit Type | Square Feet |
| LivingAreaSource | Public Records |
| Above Grade Finished Area Unit Type | Square Feet |
| Kitchen Features | Country Kitchen,Pantry,Second Kitchen,Walk-in Pantry |
| Total Baths | 3 |
| Dining Room Features | Separate Room |
Exterior Features
| Vegetation | Grassed |
|---|---|
| Fencing | Back Yard,Fenced |
| Parking Features | Carport |
| Lot Features | City Lot |
| Water Source | Public |
| Total Parking | 4 |
| Lot Size Area | 1.01 |
| Foundation Details | Slab |
| Building Area Total | 2100 |
| Lot Size Acres | 1.01 |
| Lot Size Source | Public Records |
Amenities
- Foreclosure
- Views
- Short Sale
- New Construction
- Adult 55+
- Lease To Own
- No HOA Fees
- Furnished
- Primary On Main
- Air Conditioning
- Seller Finance
- Green
- Fixer Upper
- Horse
- Golf
- Fireplace
- Deck
- Garage
- Basement
- Pool
Property vs Single Family Average in 31537
Price
Taxes
Year Built
 The data relating to real estate for sale on this website comes in part from the Broker Reciprocity Program of the Savannah multi-List Corporation. Real Estate listings held by brokerage firms other than Next Move Real Estate are marked with the name of the listing brokers.
Data last updated: September 19, 2026 12:09 AM UTC
All information deemed reliable but not guaranteed.
© 2026 Savannah Multi-List Corporation. All rights reserved.
The data relating to real estate for sale on this website comes in part from the Broker Reciprocity Program of the Savannah multi-List Corporation. Real Estate listings held by brokerage firms other than Next Move Real Estate are marked with the name of the listing brokers.
Data last updated: September 19, 2026 12:09 AM UTC
All information deemed reliable but not guaranteed.
© 2026 Savannah Multi-List Corporation. All rights reserved.
 ©2026 Georgia Multiple Listing Service All information deemed reliable but not guaranteed. All properties are subject to prior sale, change or withdrawal. Neither listing broker(s) or information provider(s) shall be responsible for any typographical errors, misinformation, misprints and shall be held totally harmless. Listing(s) information is provided for consumer's personal, non-commercial use and may not be used for any purpose other than to identify prospective properties consumers may
 The data relating to real estate for sale on this web site comes in part from the South Carolina - CML Consolidated Multiple Listings. Real estate listings held by brokerage firms other than Next Move Real Estate are marked with the IDX logo.
All information deemed reliable but not guaranteed and should be independently verified. All properties are subject to prior sale, change or withdrawal. Neither listing broker(s) nor Next Move Real Estate shall be responsible for any typographical errors,
The data relating to real estate for sale on this web site comes in part from the South Carolina - CML Consolidated Multiple Listings. Real estate listings held by brokerage firms other than Next Move Real Estate are marked with the IDX logo.
All information deemed reliable but not guaranteed and should be independently verified. All properties are subject to prior sale, change or withdrawal. Neither listing broker(s) nor Next Move Real Estate shall be responsible for any typographical errors,
 Hinesville Area Board of REALTORS® All information deemed reliable but not guaranteed. All properties are subject to prior sale, change or withdrawal. Neither listing broker(s) or information provider(s) shall be responsible for any typographical errors, misinformation, misprints and shall be held totally harmless. Listing(s) information is provided for consumer's personal, non-commercial use and may not be used for any purpose other than to identify prospective properties consumers may be interested
