

Price Reduction - Eco Friendly
Address
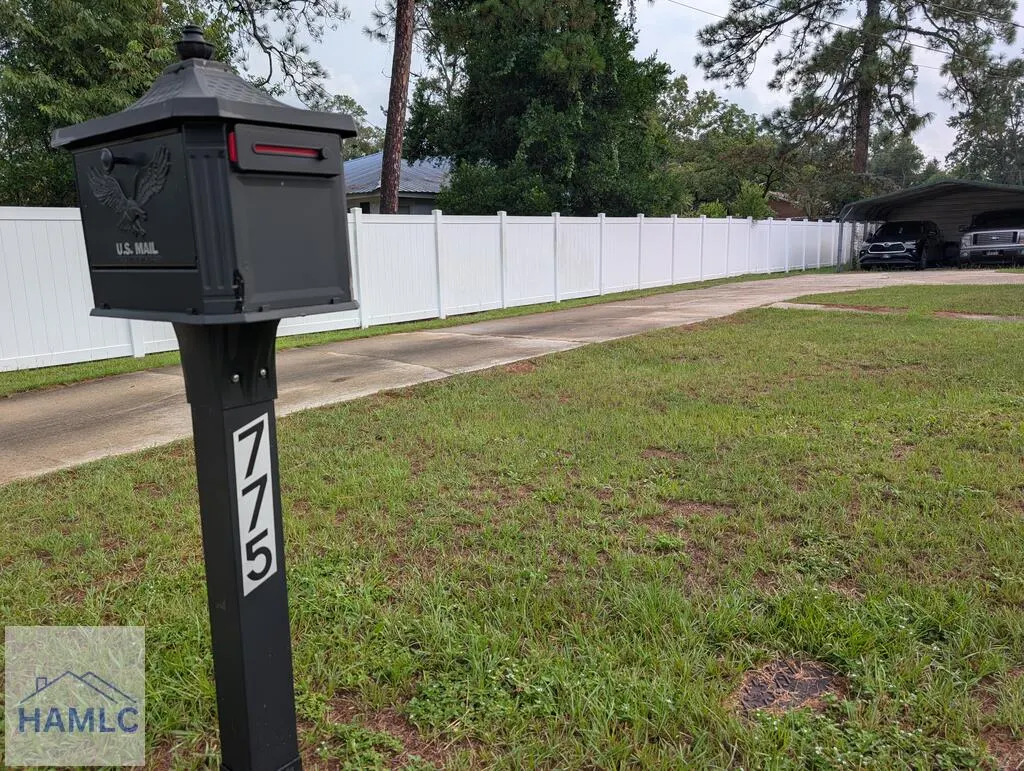
775 S 6th Street, Jesup, GA
Price
$ 245,000
Property Attributes
- MLS#171399
- TypeSingle Family
- Listing Status Active
- CountyWayne
- CityJesup
- AreaWayne County
- NeighborhoodWestview
- Zip31545
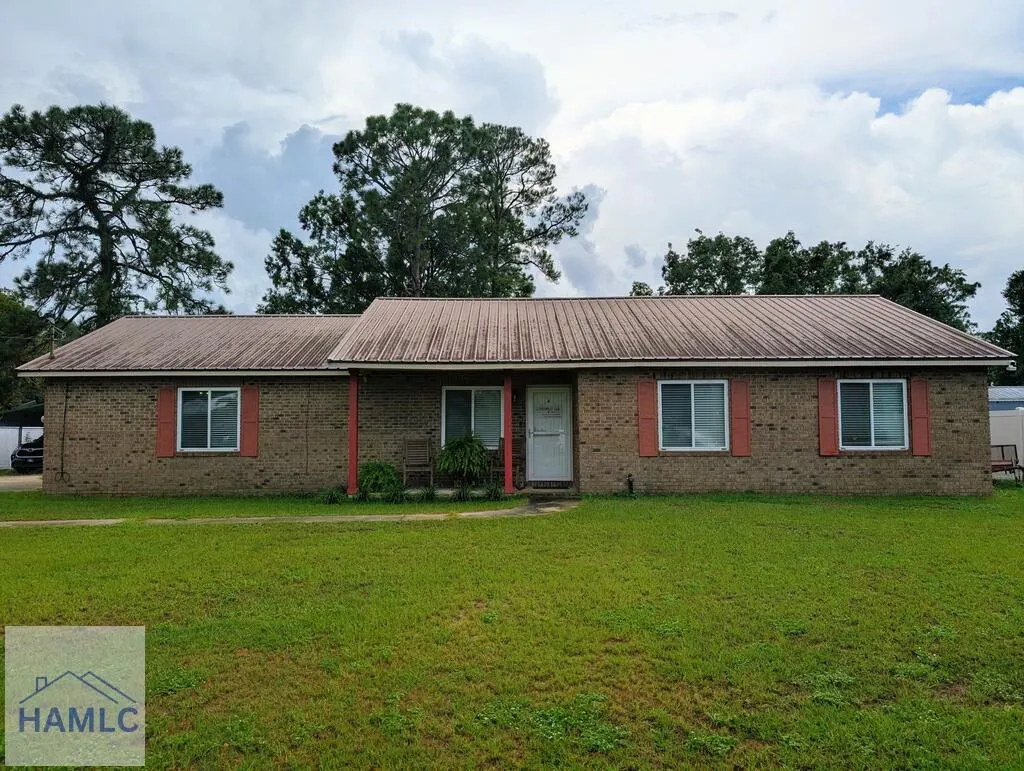
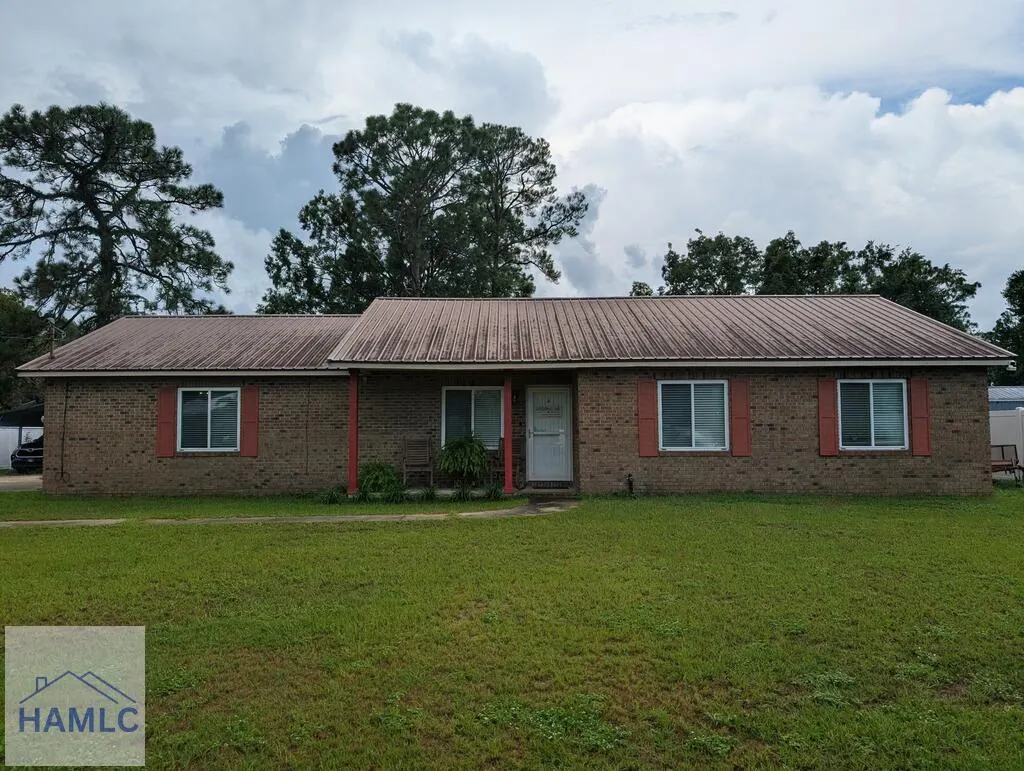
- StyleRanch
- Year Built1983
- Price$ 245,000
- Bedrooms3
- Full Bathrooms1
- Half Bathrooms1
- Sqr Footage1835
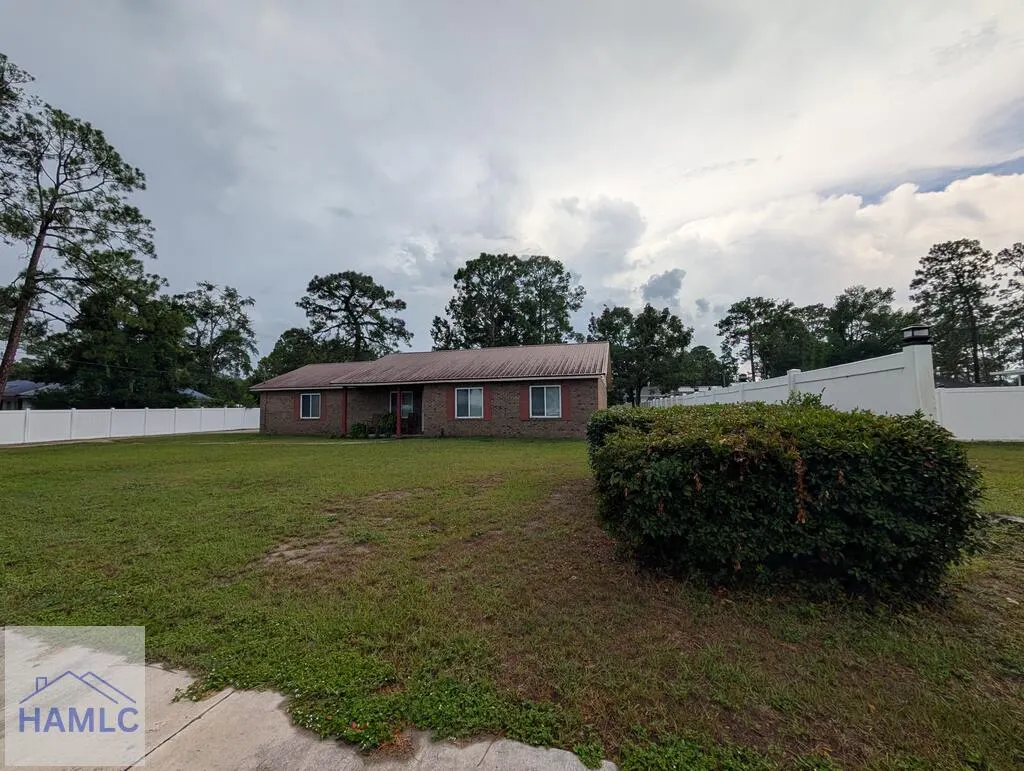
- Lot Size0.31 Acres
Data Source:
Hinesville Area BOR (HABR)
Property Description
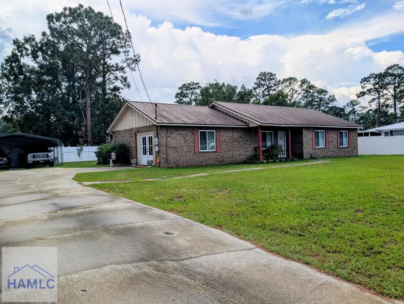
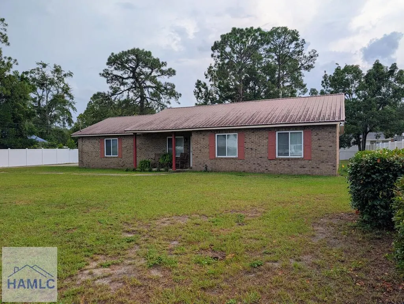
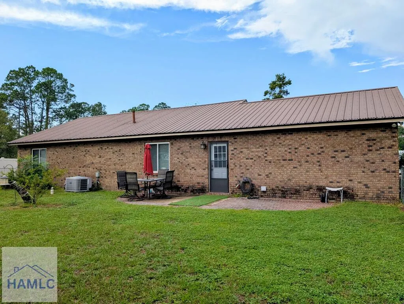
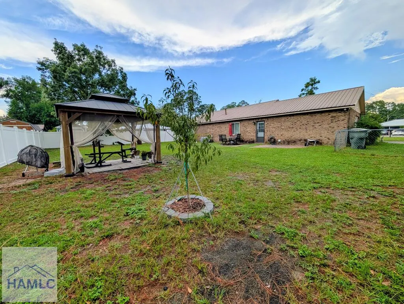
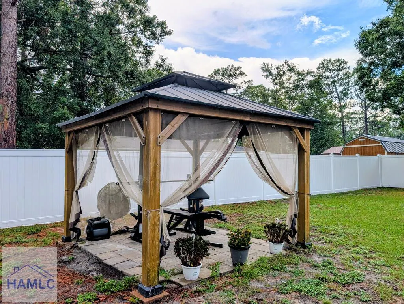
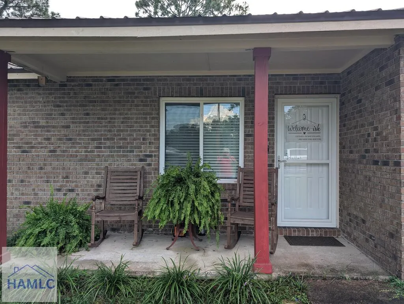
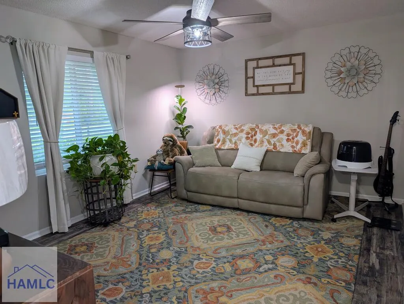
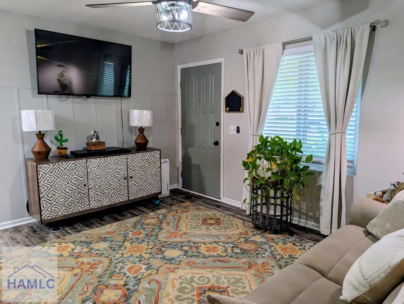
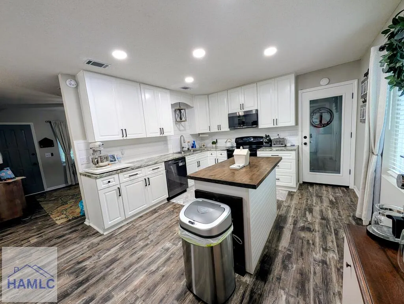
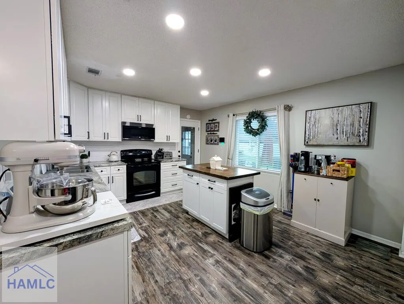
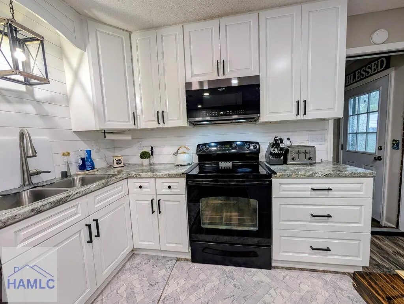
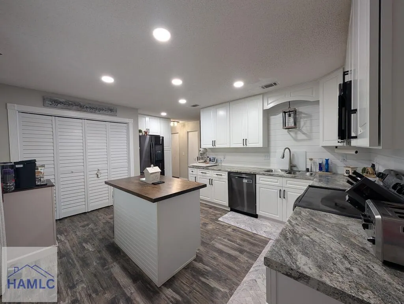
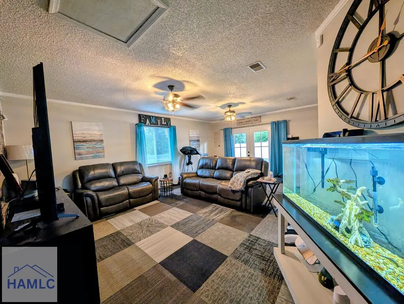
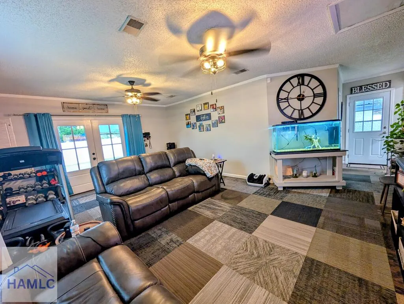
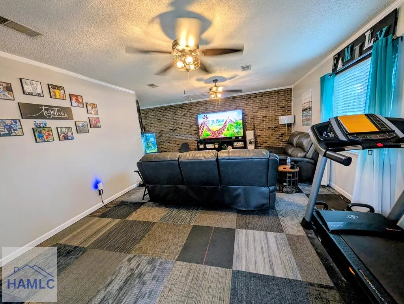
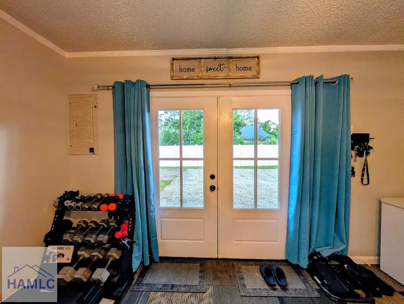
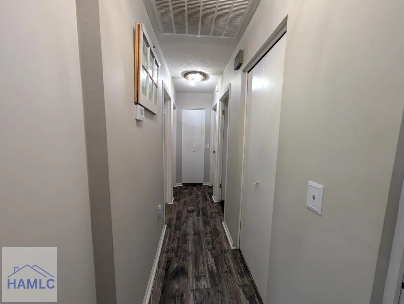
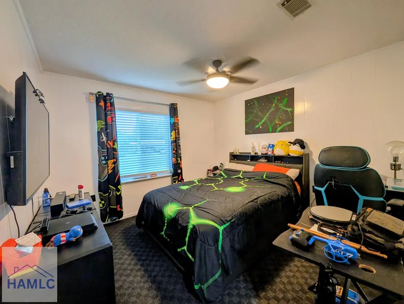
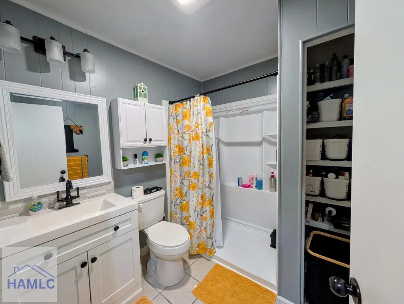
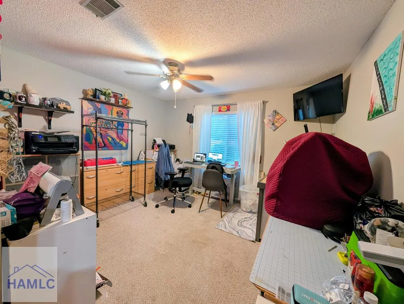
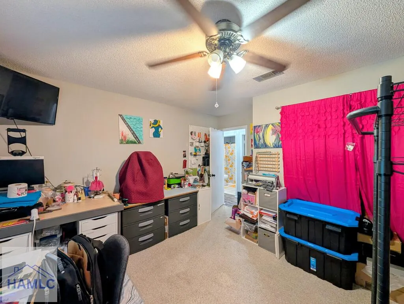
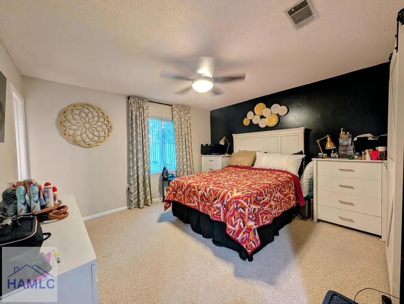
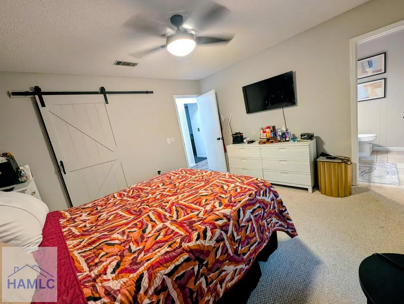
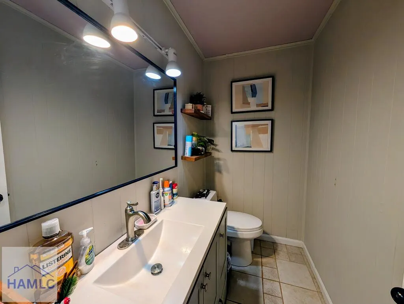
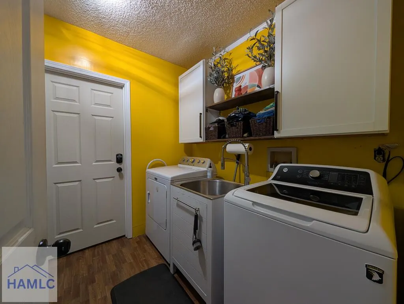
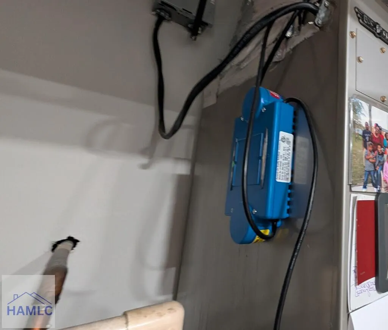
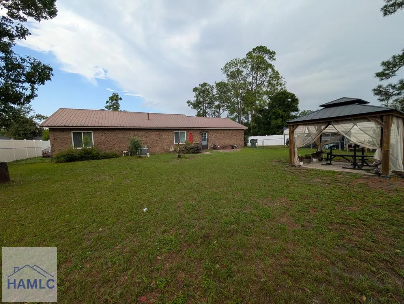
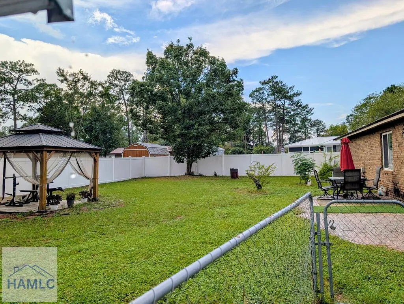
REDUCED and Seller offering $7000 to help with CLOSING COSTS. Welcome to this beautifully updated, move-in-ready home offering 1,835 sq ft of thoughtfully designed living space. This 3-bedroom, 1-bath property features a large den and a living room—perfect for both everyday living and entertaining. The remodeled kitchen is a standout, boasting ample cabinet storage, a central island for extra prep space and casual dining, and modern finishes that complement the home's updated look. Every detail has been thoughtfully considered to create a welcoming, functional layout that's ready for immediate occupancy. Key features:1,835 sq ft total living area,3 bedrooms, 1 bathrooms, large den and spacious living room, fully remodeled kitchen with abundant storage and island, As a bonus an added feature is a safe room with coded lock system. Move-in-ready condition with updated finishes. Ideally suited for buyers seeking a turnkey property with modern updates and a comfortable, family-friendly layout, this home offers both style and practicality in one package. The back yard has tall vinyl fencing for added privacy just installed in 2023. Bathroom updated with a walk-in shower and new toilets in both bathrooms. New air duct system and extra blown-in insulation to increase that R-value and save on electricity. Roof ventilation fan system added to help keep the attic cooler. HVAC system has an ultraviolet light sanitizing system. New light fixtures installed in 2024. The Property Disclosure shows the many upgrades that has been completed. Call to action: Schedule you're showing today to experience the comfort and charm of this updated, ready-to-live home.
| Elementary School | Middle School | High School |
|---|---|---|
| Martha Rawls Smith Elementary School | Martha Puckett Middle Middle School | Wayne County High High School |
| Price History | |
|---|---|
| 8/27/2026 | Listed $249,900 |
| 9/4/2026 | 2$245,000 |
General Features
| Year Built | 1983 |
|---|---|
| Property Subtype | Residential |
| County | Wayne |
| Property Type | Residential |
| HOA | false |
| Attached Garage | false |
| Subdivision Name | Westview |
| Garage Y/N | false |
| Total Rooms | 7 |
| Full Baths | 1 |
| Status | Active |
| High School | Wayne County High |
| City | Jesup |
| MLS Area | Wayne County |
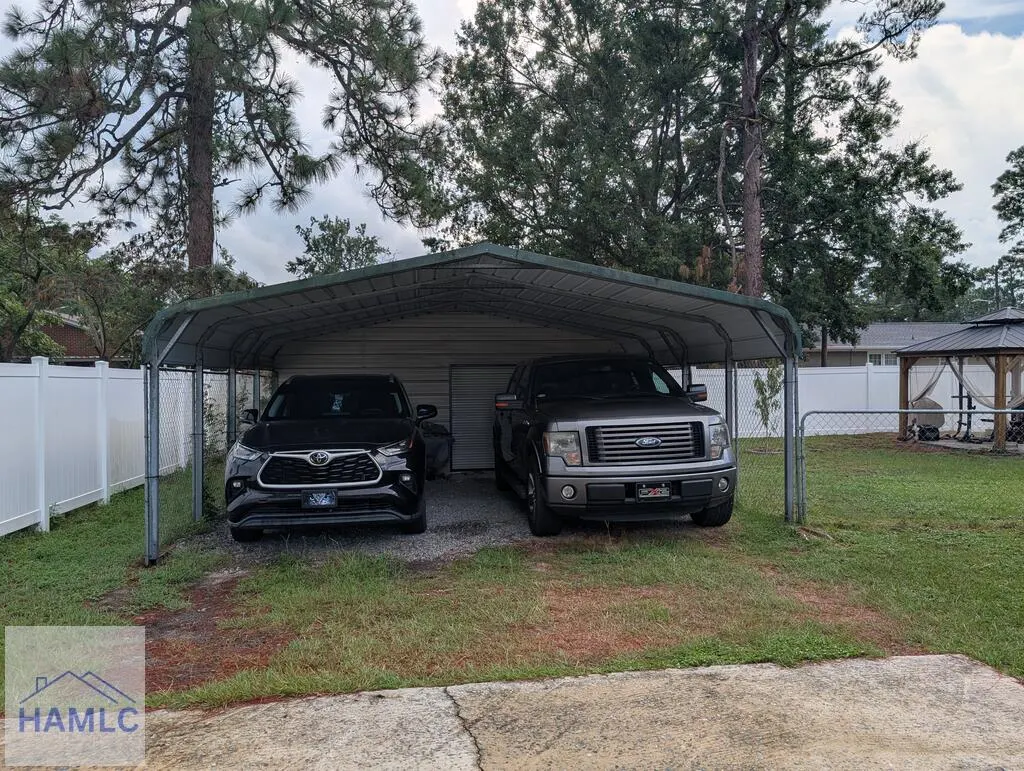
| Carport Y/N | true |
| Elementary School | Martha Rawls Smith |
| Land Lease Y/N | false |
| Building Area Units | Square Feet |
| Living Area Units | Square Feet |
| Standard Status | Active |
| PostalCity | Jesup |
| Possession | Close Of Escrow |
| Zoning Description | City |
| Lot Size Units | Square Feet |
| Lot Size Square Feet | 13503.6 |
| Virtual Tour | https://tour.usamls.net/775-S-6th-Street-Jesup-GA-31545/unbranded |
| Occupancy Type | Owner |
| Legal Description | Lot B BLK C Westview S/D |
| Utilities | Cable Connected,Cable Available,Electricity Connected |
| Disclosures | Seller Disclosures |
| Heating | Central,Heat Pump |
| Cooling | Central Air,Electric |
| Construction Materials | Brick,Wood Frame,Walls: Brick |
| Middle/Junior High School | Martha Puckett Middle |
| Sewer | Public Sewer |
| Roof | Metal |
| Appliances | Electric Water Heater,Dryer,Electric Oven,Electric Range,Refrigerator |
| Architectural Style | Ranch |
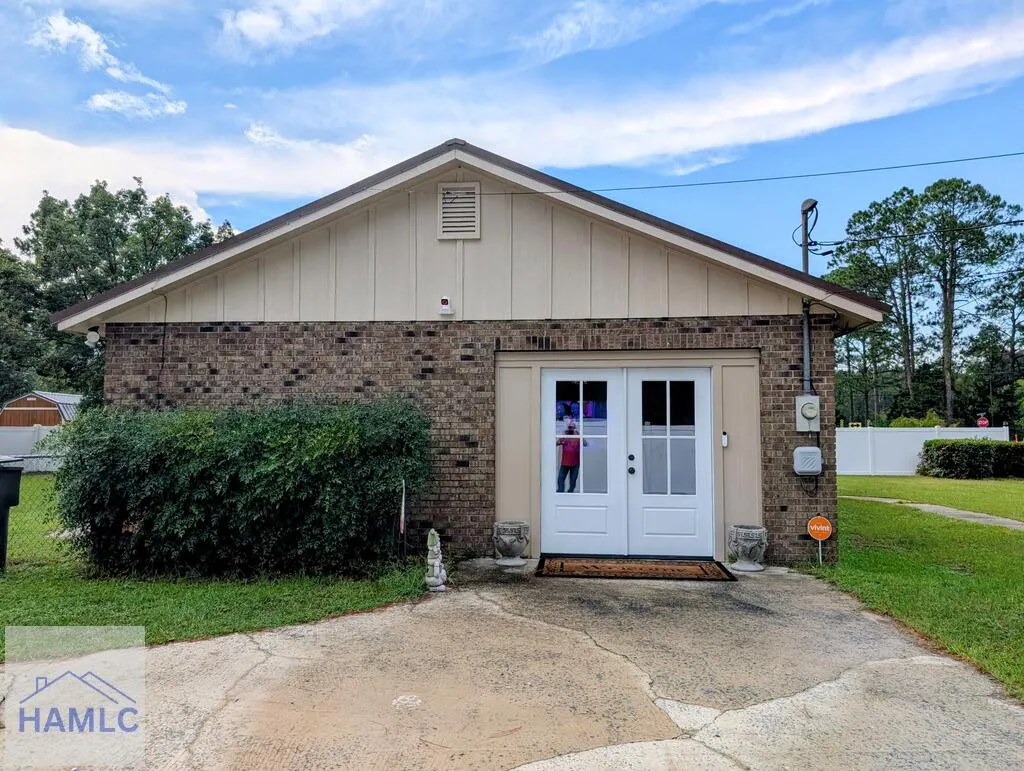
| Other Structures | Workshop,Outbuilding |
| Patio/Porch Features | Covered,Patio |
| Energy Efficient | Insulation,Power Vent |
| Security Features | Smoke Detector(s) |
Interior Features
| Air Conditioning Y/N | true |
|---|---|
| Heating Y/N | true |
| Fireplace Y/N | false |
| Half Baths | 1 |
| Total Bedrooms | 3 |
| Total Baths | 2 |
| Flooring | Hardwood,Luxury Vinyl |
| Fireplace Features | None |
| Dining Room Features | Dining/Kitchen Combo,See Remarks |
| Interior Amenities | Bonus Room,Ceiling Fan(s),Great Room,Kitchen Island,Pantry,Recessed Lighting |
| Primary Bedroom Features | Walk-In Closet(s) |
Exterior Features
| Fencing | Privacy,Chain Link,Back Yard |
|---|---|
| Parking Features | Detached,Driveway,Parking Pad |
| Building Area Total | 1835 |
| Lot Features | Level,Sidewalk,See Remarks |
| Lot Size Area | 13503.6 |
| Lot Size Acres | 0.31 |
| Road Surface Type | Paved Driveway |
| Road Frontage Type | City Street |
| Water Source | Public |
| Exterior Amenities | Storage,See Remarks |
| Foundation Details | Slab |
| Frontage Type | Residential |
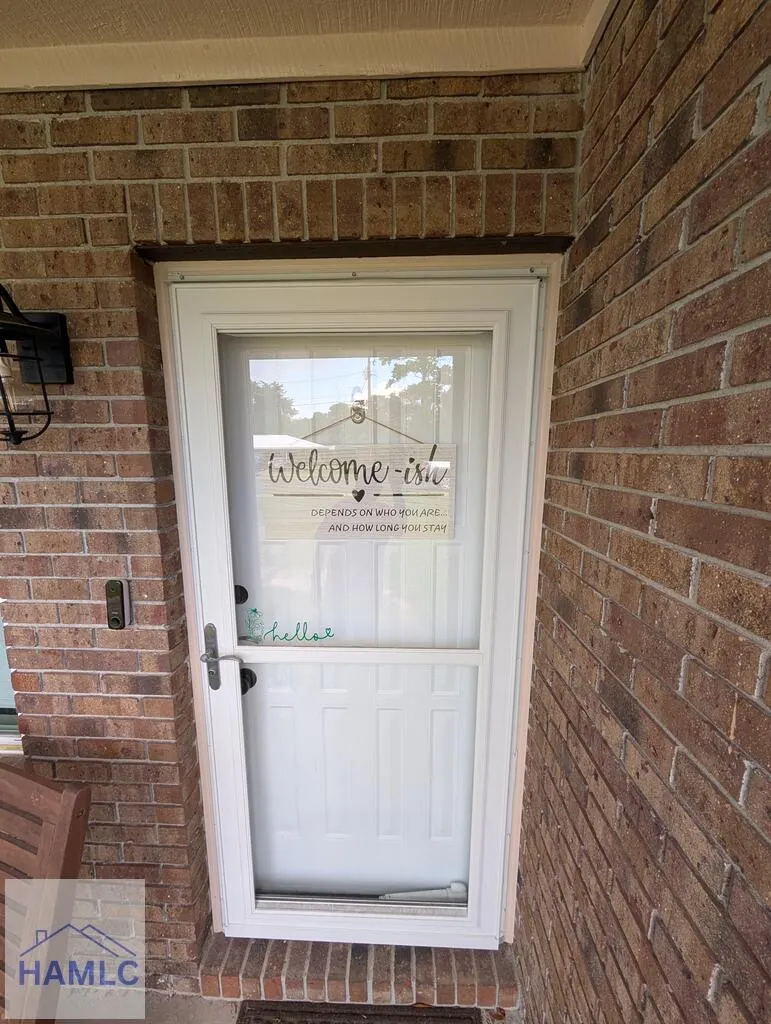
| Door Features | Storm Door(s) |
Amenities
- Foreclosure
- Views
- Short Sale
- New Construction
- Adult 55+
- Lease To Own
- No HOA Fees
- Furnished
- Primary On Main
- Air Conditioning
- Seller Finance
- Green
- Fixer Upper
- Horse
- Golf
- Fireplace
- Deck
- Garage
- Basement
- Pool
Property vs Single Family Average in 31545
Price
Year Built
 The data relating to real estate for sale on this website comes in part from the Broker Reciprocity Program of the Savannah multi-List Corporation. Real Estate listings held by brokerage firms other than Next Move Real Estate are marked with the name of the listing brokers.
Data last updated: September 19, 2026 12:09 AM UTC
All information deemed reliable but not guaranteed.
© 2026 Savannah Multi-List Corporation. All rights reserved.
The data relating to real estate for sale on this website comes in part from the Broker Reciprocity Program of the Savannah multi-List Corporation. Real Estate listings held by brokerage firms other than Next Move Real Estate are marked with the name of the listing brokers.
Data last updated: September 19, 2026 12:09 AM UTC
All information deemed reliable but not guaranteed.
© 2026 Savannah Multi-List Corporation. All rights reserved.
 ©2026 Georgia Multiple Listing Service All information deemed reliable but not guaranteed. All properties are subject to prior sale, change or withdrawal. Neither listing broker(s) or information provider(s) shall be responsible for any typographical errors, misinformation, misprints and shall be held totally harmless. Listing(s) information is provided for consumer's personal, non-commercial use and may not be used for any purpose other than to identify prospective properties consumers may
 The data relating to real estate for sale on this web site comes in part from the South Carolina - CML Consolidated Multiple Listings. Real estate listings held by brokerage firms other than Next Move Real Estate are marked with the IDX logo.
All information deemed reliable but not guaranteed and should be independently verified. All properties are subject to prior sale, change or withdrawal. Neither listing broker(s) nor Next Move Real Estate shall be responsible for any typographical errors,
The data relating to real estate for sale on this web site comes in part from the South Carolina - CML Consolidated Multiple Listings. Real estate listings held by brokerage firms other than Next Move Real Estate are marked with the IDX logo.
All information deemed reliable but not guaranteed and should be independently verified. All properties are subject to prior sale, change or withdrawal. Neither listing broker(s) nor Next Move Real Estate shall be responsible for any typographical errors,
 Hinesville Area Board of REALTORS® All information deemed reliable but not guaranteed. All properties are subject to prior sale, change or withdrawal. Neither listing broker(s) or information provider(s) shall be responsible for any typographical errors, misinformation, misprints and shall be held totally harmless. Listing(s) information is provided for consumer's personal, non-commercial use and may not be used for any purpose other than to identify prospective properties consumers may be interested
