

Primary on Main - Eco Friendly
Address
67 Huckleberry Lane, Jesup, GA
Price
$ 330,000
Property Attributes
- MLS#171261
- TypeSingle Family
- Listing Status Active
- CountyWayne
- CityJesup
- AreaWayne County
- NeighborhoodWoods Edge
- Zip31545
- StyleTraditional
- Year Built2024
- Price$ 330,000
- Bedrooms4
- Full Bathrooms2
- Half Bathrooms1
- Sqr Footage1705
- Lot Size1.04 Acres
Data Source:
Hinesville Area BOR (HABR)
Property Description
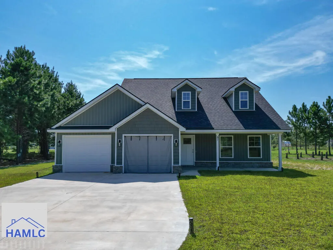
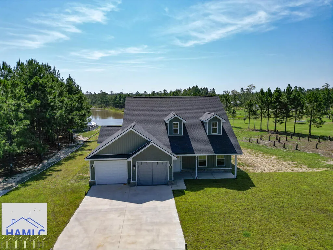
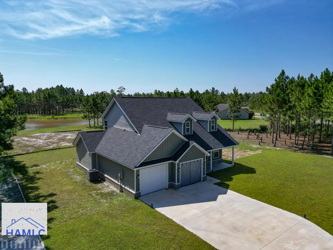
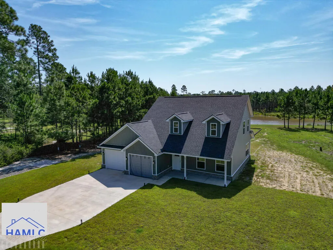
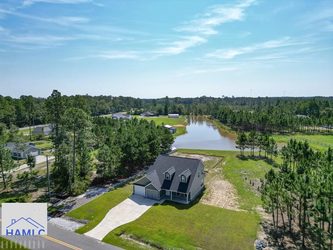
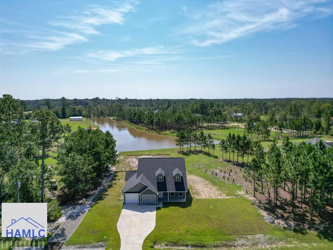
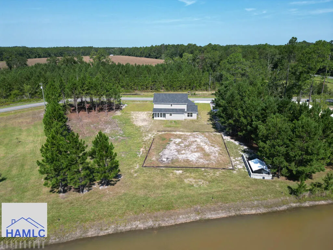
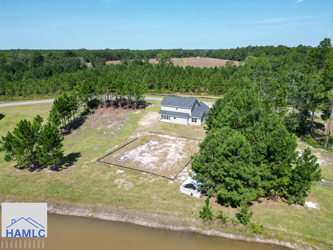
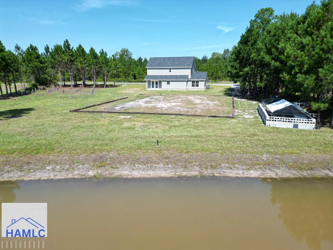
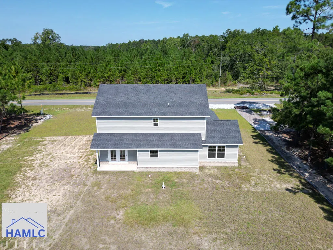
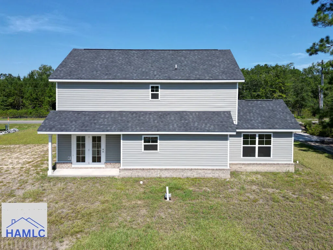
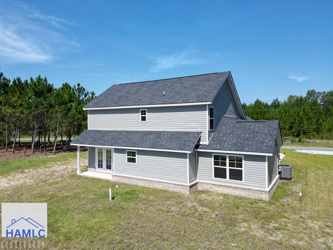
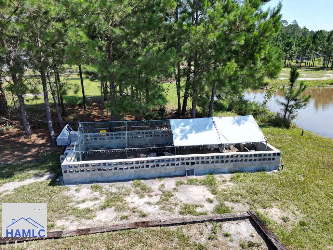
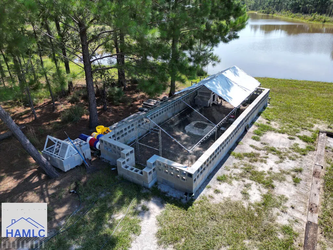
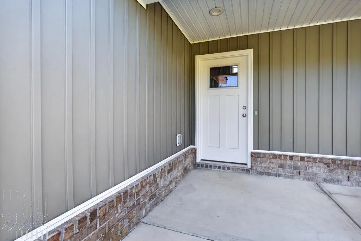
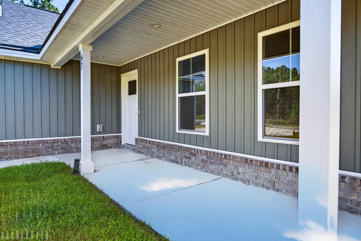
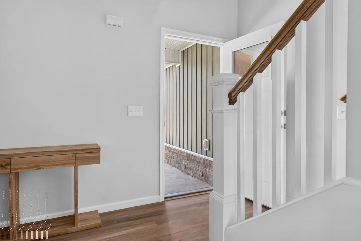
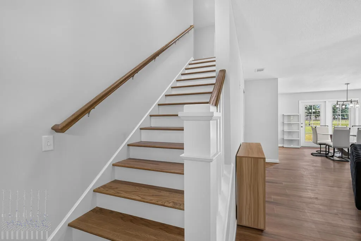
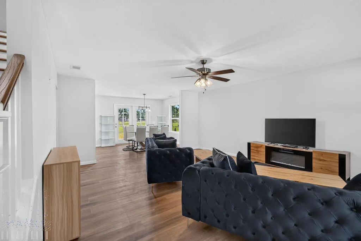
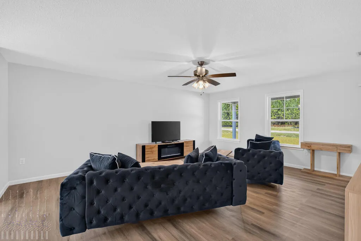
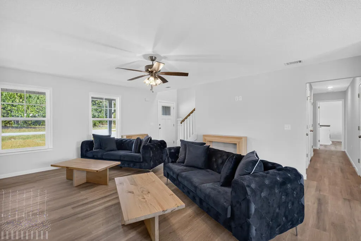

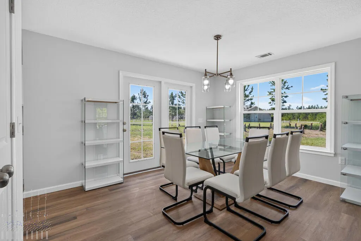
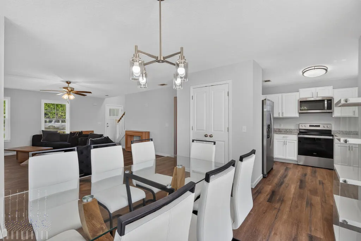
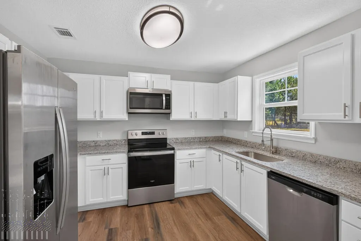
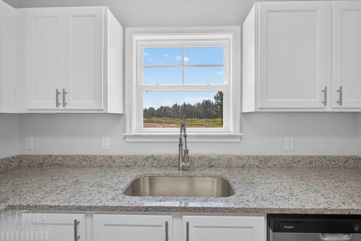
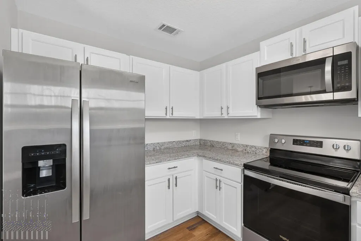
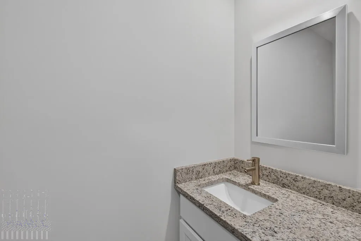
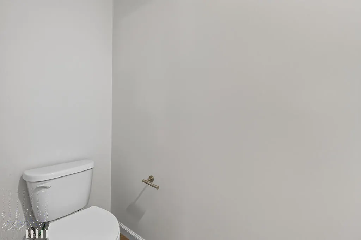
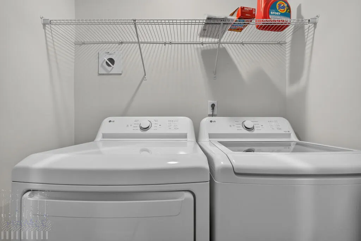
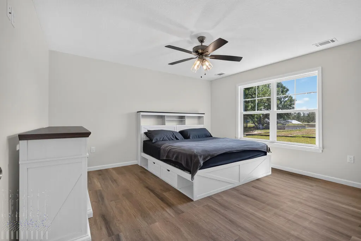
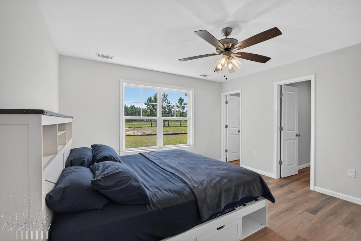
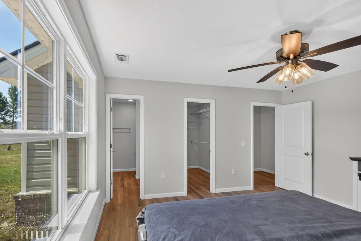
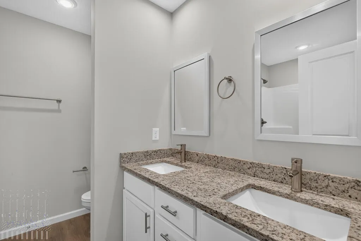
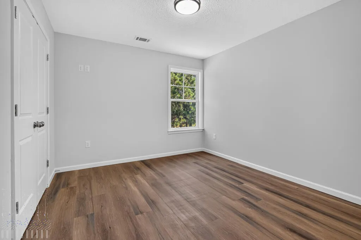
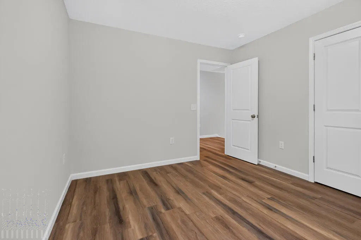
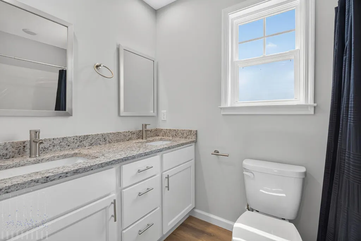
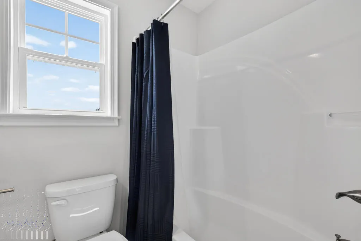
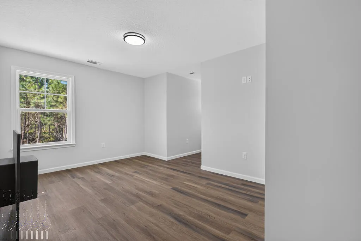
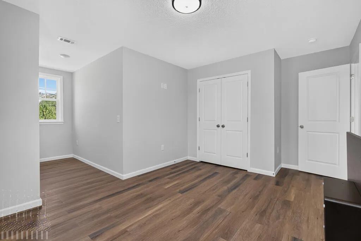
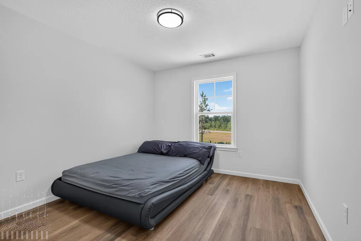
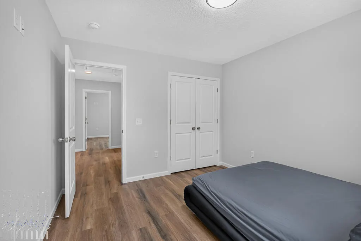
Welcome to The Starling, where modern comfort meets the quiet beauty of country living. Set on a generous 1.04-acre lot in the peaceful Woodsedge Subdivision of Wayne County, this 4-bedroom, 2.5-bath home offers approximately 1,705 square feet of inviting living space. Inside, the open-concept design creates an effortless flow between the living, dining, and kitchen areas, making everyday living and entertaining feel wonderfully natural. The kitchen is thoughtfully appointed with matching stainless-steel appliances, granite countertops, modern cabinetry, and a convenient pantry, offering a beautiful blend of style and function. Luxury vinyl plank flooring extends throughout the home, providing durability and an understated elegance that complements the home's contemporary finishes. The primary suite offers a comfortable retreat with an en-suite bath featuring granite countertops, while the additional bathrooms are finished with granite as well. Step outside and discover the charm of this spacious 1.04-acre property. The backyard offers room to garden, play, entertain, or simply enjoy the peaceful surroundings. A charming chicken coop adds a touch of country living and creates an opportunity for those who appreciate a more self-sufficient lifestyle. The property also enjoys a lovely view of the accessible pond, providing a serene natural backdrop and a wonderful place to unwind. A convenient two-car garage adds practicality and storage, while the home's thoughtful layout provides plenty of space for family, guests, a home office, or hobbies. The Starling is a wonderful balance of modern conveniences, timeless comfort, and country charm. With its generous acreage, tasteful finishes, peaceful setting, and unique backyard features, this home offers an inviting opportunity to enjoy a little more space and a lot more tranquility. Come experience the warmth and character of The Starling and discover all this special property has to offer. Schedule your private showing today!
| Price History | |
|---|---|
| 8/13/2026 | Listed $330,000 |
General Features
| Garage Spaces | 2 |
|---|---|
| Year Built | 2024 |
| Property Subtype | Residential |
| County | Wayne |
| Property Type | Residential |
| HOA | false |
| Attached Garage | false |
| Subdivision Name | Woods Edge |
| Garage Y/N | true |
| Total Rooms | 10 |
| Full Baths | 2 |
| Status | Active |
| City | Jesup |
| MLS Area | Wayne County |
| Carport Y/N | false |
| Land Lease Y/N | false |
| Building Area Units | Square Feet |
| Living Area Units | Square Feet |
| Standard Status | Active |
| PostalCity | Jesup |
| Possession | Close Of Escrow |
| Zoning Description | County |
| Lot Size Units | Acres |
| Lot Size Square Feet | 45302.4 |
| Occupancy Type | Vacant |
| Legal Description | PB 61-124 Lot 14 |
| Utilities | Cable Available |
| View | Other |
| Disclosures | Seller Disclosures |
| Current Financing | FHA |
| Heating | Central |
| Cooling | Central Air |
| Construction Materials | Vinyl Siding,Wood Frame,Walls: Sheetrock |
| Waterfront Features | Pond |
| Sewer | Septic Tank |
| Roof | Shingle |
| Appliances | Electric Water Heater,Dishwasher,Electric Oven,Electric Range,Ice Maker,Microwave,Refrigerator,Self Cleaning Oven |
| Architectural Style | Traditional |
| Stories Count | 2 |
| Patio/Porch Features | Covered,Porch |
| Levels | Two |
| Primary Bedroom Level | Main |
| Energy Efficient | Insulation |
| Current Use | Poultry |
| Security Features | Smoke Detector(s) |
Interior Features
| Air Conditioning Y/N | true |
|---|---|
| Heating Y/N | true |
| Fireplace Y/N | false |
| Half Baths | 1 |
| Total Bedrooms | 4 |
| Total Baths | 3 |
| Flooring | Vinyl |
| Fireplace Features | None |
| Dining Room Features | Dining/Kitchen Combo,Formal Dining Room |
| Interior Amenities | Ceiling Fan(s),Pantry |
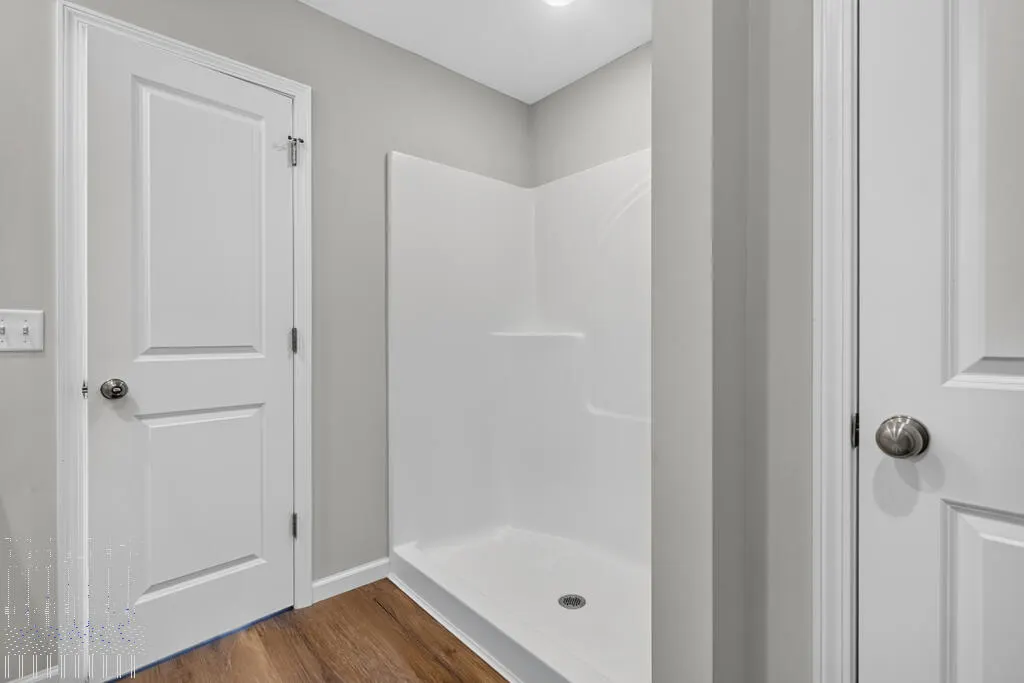
| Primary Bathroom Features | Double Vanity,Shower Only |
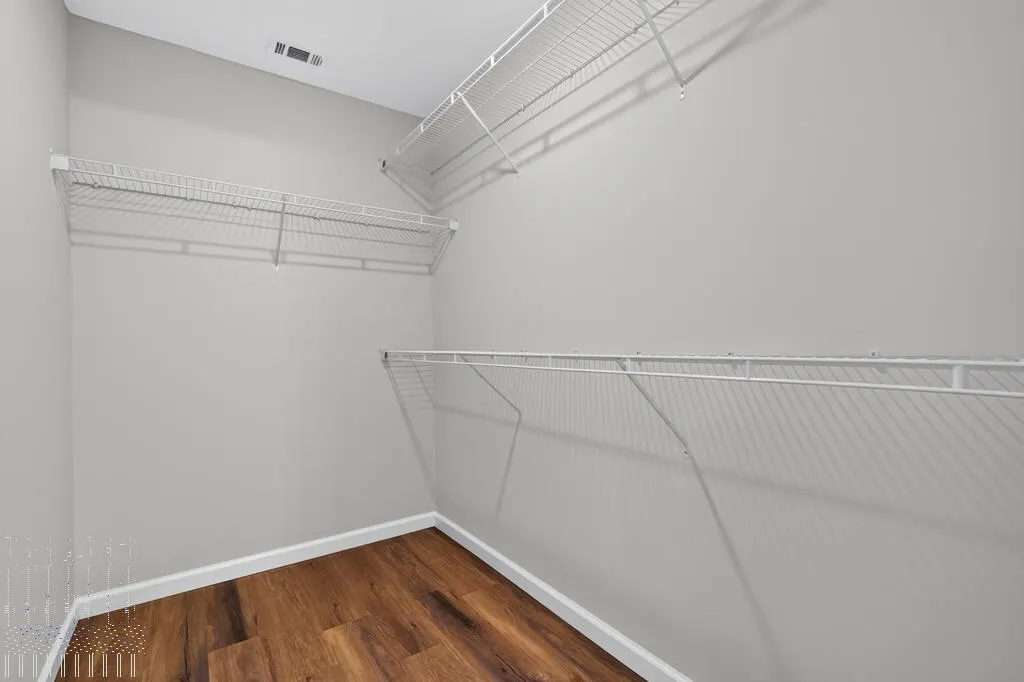
| Primary Bedroom Features | Walk-In Closet(s) |
Exterior Features
| Fencing | None |
|---|---|
| Parking Features | Two Car,Garage,Garage Door Opener |
| Total Parking | 2 |
| Building Area Total | 1705 |
| Covered Spaces | 2 |
| Lot Features | Acreage 1-5,Other |
| Lot Size Area | 1.04 |
| Lot Size Acres | 1.04 |
| Road Surface Type | Paved |
| Water Source | Community Water |
| Exterior Amenities | None,See Remarks |
| Foundation Details | Slab |
| Frontage Type | Residential |
Amenities
- Foreclosure
- Views
- Short Sale
- New Construction
- Adult 55+
- Lease To Own
- No HOA Fees
- Furnished
- Primary On Main
- Air Conditioning
- Seller Finance
- Green
- Fixer Upper
- Horse
- Golf
- Fireplace
- Deck
- Garage
- Basement
- Pool
Property vs Single Family Average in 31545
Price
Year Built
 The data relating to real estate for sale on this website comes in part from the Broker Reciprocity Program of the Savannah multi-List Corporation. Real Estate listings held by brokerage firms other than Next Move Real Estate are marked with the name of the listing brokers.
Data last updated: September 20, 2026 12:10 AM UTC
All information deemed reliable but not guaranteed.
© 2026 Savannah Multi-List Corporation. All rights reserved.
The data relating to real estate for sale on this website comes in part from the Broker Reciprocity Program of the Savannah multi-List Corporation. Real Estate listings held by brokerage firms other than Next Move Real Estate are marked with the name of the listing brokers.
Data last updated: September 20, 2026 12:10 AM UTC
All information deemed reliable but not guaranteed.
© 2026 Savannah Multi-List Corporation. All rights reserved.
 ©2026 Georgia Multiple Listing Service All information deemed reliable but not guaranteed. All properties are subject to prior sale, change or withdrawal. Neither listing broker(s) or information provider(s) shall be responsible for any typographical errors, misinformation, misprints and shall be held totally harmless. Listing(s) information is provided for consumer's personal, non-commercial use and may not be used for any purpose other than to identify prospective properties consumers may
 The data relating to real estate for sale on this web site comes in part from the South Carolina - CML Consolidated Multiple Listings. Real estate listings held by brokerage firms other than Next Move Real Estate are marked with the IDX logo.
All information deemed reliable but not guaranteed and should be independently verified. All properties are subject to prior sale, change or withdrawal. Neither listing broker(s) nor Next Move Real Estate shall be responsible for any typographical errors,
The data relating to real estate for sale on this web site comes in part from the South Carolina - CML Consolidated Multiple Listings. Real estate listings held by brokerage firms other than Next Move Real Estate are marked with the IDX logo.
All information deemed reliable but not guaranteed and should be independently verified. All properties are subject to prior sale, change or withdrawal. Neither listing broker(s) nor Next Move Real Estate shall be responsible for any typographical errors,
 Hinesville Area Board of REALTORS® All information deemed reliable but not guaranteed. All properties are subject to prior sale, change or withdrawal. Neither listing broker(s) or information provider(s) shall be responsible for any typographical errors, misinformation, misprints and shall be held totally harmless. Listing(s) information is provided for consumer's personal, non-commercial use and may not be used for any purpose other than to identify prospective properties consumers may be interested
